Skip main navigation
Closed
  • $271,000

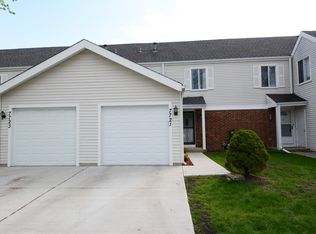
    7723 Bolton Way, Hanover Park, IL 60133

    2beds
    1,446sqft
    Townhouse, Single Family Residence
    Built in 1977
    1,767 Square Feet Lot
    $305,300 Zestimate®
    $187/sqft
    $2,198 Estimated rent

    Home value

    $305,300

    $290,000 - $321,000

    $2,198/mo

    Zestimate® history
    Loading
    Loading...

    Owner options

    List your home for rent

    $2,198/mo

    Rent Zestimate®

    Find your next renter with Zillow Rental Manager. Plus, with online applications, you can quickly screen prospective tenants – for free.

    Learn more

    $2,198/mo

    Rent Zestimate®

    Refinance and save

    $2,143/mo

    Est. payment

    Refinancing to a lower rate could help reduce your monthly payments and save thousands over the life of the loan.

    See today's rates

    $2,143/mo

    Est. payment

    Explore your selling options

    Work with a Zillow partner agent

    Leverage their expertise and Zillow's premium Showcase listings to get your home seen by more buyers.

    Get started

    List with your own agent

    Get your home in front of millions of buyers by listing it on Zillow.

    Learn how to do it

    Sell it yourself

    Take full control of how buyers see your home on Zillow by listing For Sale by Owner (FSBO).

    List your home

    What's special

    Garage doorsFresh paint throughoutNew laminate flooringNew sliding glass doorNew cabinetryRecessed lightingUpgraded lighting
    Remodeled Townhome in Schaumburg Schools! No detail was overlooked in the remodel of this 2 bed+loft townhome in Schaumburg school district. New laminate flooring, baseboards, trim, all new doors, recessed lighting and fresh paint throughout. The extended living room is filled with natural light from all new windows. Prepare meals surrounded by granite countertops, new cabinetry and stainless appliances. Upgraded lighting, a subway tile backsplash and breakfast counter add the finishing touch. Two bedrooms offer excellent storage while both bathrooms offer all new fixtures. The loft can easily be a den, home office or playroom. A new sliding glass door leads to a new deck overlooking the prairie, wooded area, park and school. No back neighbors! New A/C, furnace, sump pump and water heater keep ownership costs low. A newer washer/dryer and attached 1-car garage complete this home. Residents enjoy access to a pool and clubhouse plus the HOA added new siding, roofs and garage doors in 2023.

    Zillow last checked:

    Listing updated:

    Listing courtesy of:

    Dena Lehst 847-809-3749,

    Starting Point Realty

    Bought with:

    Kathryn Festen, ABR,e-PRO,PSA,RENE,SRES,SRS

    Baird & Warner Real Estate - Algonquin

    Source: MRED as distributed by MLS GRID,MLS#: 11875724MLS Logo

    Facts & features

    Interior

    Bedrooms & bathrooms
    • Bedrooms: 2
    • Bathrooms: 2
    • Full bathrooms: 1
    • 1/2 bathrooms: 1
    Primary bedroom
    • Features: Flooring (Wood Laminate)
    • Level: Second
    • Area: 168 Square Feet
    • Dimensions: 12X14
    Bedroom 2
    • Level: Second
    • Area: 126 Square Feet
    • Dimensions: 9X14
    Kitchen
    • Features: Flooring (Wood Laminate)
    • Level: Main
    • Area: 126 Square Feet
    • Dimensions: 9X14
    Laundry
    • Features: Flooring (Wood Laminate)
    • Level: Main
    • Area: 40 Square Feet
    • Dimensions: 5X8
    Living room
    • Features: Flooring (Wood Laminate)
    • Level: Main
    • Area: 264 Square Feet
    • Dimensions: 12X22
    Loft
    • Features: Flooring (Wood Laminate)
    • Level: Second
    • Area: 56 Square Feet
    • Dimensions: 7X8
    Heating
    • Natural Gas
    Cooling
    • Central Air
    Appliances
    • Laundry: Main Level, In Unit
    Features
    • Cathedral Ceiling(s), Open Floorplan, Granite Counters
    • Flooring: Laminate
    • Windows: Screens
    • Basement: Crawl Space
    Interior area
    • Total structure area: 0
    • Total interior livable area: 1,446 sqft

    Property

    Parking
    • Total spaces: 1
    • Parking features: Concrete, Garage Door Opener, On Site, Garage Owned, Attached, Garage
    • Attached garage spaces: 1
    • Has uncovered spaces: Yes
    Accessibility
    • Accessibility features: No Disability Access
    Features
    • Patio & porch: Deck
    • Fencing: Partial
    Lot
    • Size: 1,767 sqft
    • Features: Backs to Open Grnd
    Details
    • Parcel number: 07293000300000
    • Special conditions: None

    Construction

    Type & style
    • Home type: Townhouse
    • Property subtype: Townhouse, Single Family Residence
    Materials
    • Vinyl Siding, Brick
    • Foundation: Other
    • Roof: Asphalt
    Condition
    • New construction: No
    • Year built: 1977
    • Major remodel year: 2023

    Utilities & green energy

    • Sewer: Public Sewer
    • Water: Public

    Community & neighborhood

    Community
    • Community features: Sidewalks, Street Lights
    Location
    • Region: Hanover Park

    HOA & financial

    HOA
    • Has HOA: Yes
    • HOA fee: $230 monthly
    • Amenities included: Park, Pool, Clubhouse, Partial Fence, Patio, School Bus
    • Services included: Clubhouse, Pool, Exterior Maintenance, Lawn Care, Scavenger, Snow Removal

    Other

    Other facts
    • Listing terms: Conventional
    • Ownership: Fee Simple w/ HO Assn.

    Price history

    DateEventPrice
    11/3/2023Sold$271,000+4.3%$187/sqft
    Source: MRED as distributed by MLS GRID #11875724 Report a problem
    9/30/2023Contingent$259,900$180/sqft
    Source: MRED as distributed by MLS GRID #11875724 Report a problem
    9/13/2023Listed for sale$259,900$180/sqft
    Source: MRED as distributed by MLS GRID #11875724 Report a problem
    9/11/2023Contingent$259,900$180/sqft
    Source: MRED as distributed by MLS GRID #11875724 Report a problem
    9/2/2023Listed for sale$259,900$180/sqft
    Source: MRED as distributed by MLS GRID #11875724 Report a problem

    Public tax history

    YearProperty taxesTax assessment
    2024-- $19,000
    2023$6,057 +3.1%$19,000
    2022$5,874 +23.1%$19,000 +41.6%
    2021$4,771 +1.4%$13,417
    2020$4,706 -1.1%$13,417 -11%
    2019$4,759 +1.5%$15,076 +14.5%
    2018$4,689 +1.6%$13,168
    2017$4,614 +6.4%$13,168
    2016$4,335 +16.9%$13,168 +26.6%
    2015$3,709 +1.8%$10,399
    2014$3,642 +3.1%$10,399
    2013$3,533 -12.7%$10,399 -22.7%
    2012$4,045 +6.8%$13,460
    2011$3,788 -1.9%$13,460
    2010$3,862 -15.2%$13,460 -25.9%
    2009$4,555 +9.1%$18,170 -4%
    2008$4,175 +1.5%$18,929
    2007$4,111 +6.6%$18,929 +16.6%
    2006$3,858 +1.5%$16,231
    2005$3,802 +2.9%$16,231
    2004$3,694 +30.6%$16,231 +32.6%
    2003$2,828 +5.4%$12,240
    2002$2,683 +6.9%$12,240
    2001$2,510 +3.4%$12,240 +14.1%
    2000$2,428 +1%$10,726
    1999$2,405 $10,726

    Find assessor info on the county website

    Neighborhood: 60133

    Nearby schools

    GreatSchools rating
    Schools provided by the listing agent
    • Elementary: Anne Fox Elementary School
    • Middle: Jane Addams Junior High School
    • High: Schaumburg High School
    • District: 54

    Source: MRED as distributed by MLS GRID. This data may not be complete. We recommend contacting the local school district to confirm school assignments for this home.

    Get a cash offer in 3 minutes
    Find out how much your home could sell for in as little as 3 minutes with a no-obligation cash offer.
    Estimated market value
    $305,300
    Get a cash offer in 3 minutes
    Find out how much your home could sell for in as little as 3 minutes with a no-obligation cash offer.
    Estimated market value
    $305,300