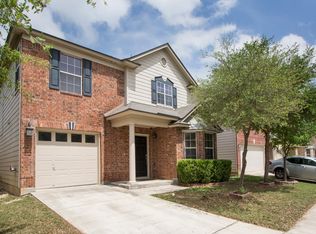
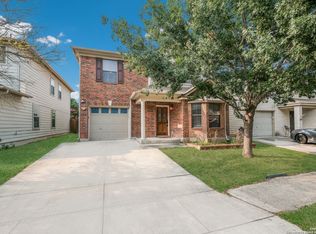
Welcome to 7723 Copper Cave!
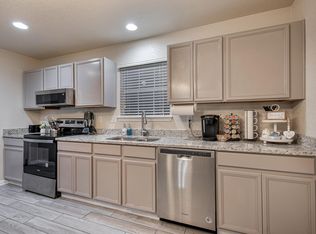
This well-maintained home offers an open floor plan with plenty of natural light and ceramic tile throughout both levels. The kitchen features custom tile, tumbled Italian marble mosaic, stainless steel appliances, and a glass-top five-burner stove. The spacious primary suite includes a large walk-in closet, double vanities, and an upgraded shower with Italian marble tile. Conveniently located within walking distance of parks and the Leon Valley Greenway entrance, with easy access to shopping, dining, and major highways.
Tenant-occupied through July 31, 2026. Showings begin July 15, 2026, and are available between 9:00 AM and 5:00 PM. A minimum of 24 hours' notice is required. Photos were taken prior to the current tenancy and may not reflect the current furnishings or decor.
Tenant Selection Criteria:
Income: 3x monthly rent+
Credit Score: 600+
Rental History: Positive rental history required; no eviction filings or judgments
Criminal History: Reviewed on a case-by-case basis in accordance with Fair Housing laws
Pets: Up to 2, 50 lbs or less ( some breeds or types may be restricted; please clarify your pet)
Occupancy: Maximum of 6 occupants
Smoking: No smoking or vaping allowed
Insurance: Renter's insurance with a minimum of $300,000 liability required prior to move-in
Utilities & Yard: Tenant responsible for water, gas, electricity, trash, and yard maintenance
Deposits & Fees:
Security Deposit: $1,975 may be used for damages and/or excessive cleaning beyond normal wear and tear)
Application Fee: $65 per adult (18+, non-refundable)
Pet Deposit (if applicable): $500 per pet ,refundable
House for rent
$1,675/moFees may apply
7723 Copper Cave, San Antonio, TX 78249
3beds
1,588sqft
Price may not include required fees and charges. Price shown reflects the lease term provided. Learn more|
Single family residence
Available Sat Aug 1 2026
Small dogs OK
Air conditioner, central air
Attached garage parking
Central, heat pump
What's special
Stainless steel appliancesLarge walk-in closetGlass-top five-burner stoveKitchen features custom tileDouble vanitiesSpacious primary suiteTumbled italian marble mosaic
- 17 days |
- -- |
- -- |
Zillow last checked:
Listing updated:
Travel times

Let’s turn your rent into credit progress
Build credit history with every on-time payment and get credit for the payment you’re already making.
Facts & features
Interior
Bedrooms & bathrooms
- Bedrooms: 3
- Bathrooms: 3
- Full bathrooms: 2
- 1/2 bathrooms: 1
Heating
- Central, Heat Pump
Cooling
- Air Conditioner, Central Air
Appliances
- Included: Dishwasher, Oven, Refrigerator
Features
- Walk In Closet
- Flooring: Tile
Interior area
- Total interior livable area: 1,588 sqft
Property
Parking
- Parking features: Attached, Garage
- Has attached garage: Yes
- Details: Contact manager
Features
- Patio & porch: Patio
Details
- Additional structures: Garage(s)
- Parcel number: 1043749
Construction
Type & style
- Home type: SingleFamily
- Property subtype: Single Family Residence
Community & HOA
Location
- Region: San Antonio
Financial & listing details
- Lease term: 1 Year
Price history
| Date | Event | Price |
|---|---|---|
| 7/5/2026 | Listed for rent | $1,675-9.5%$1/sqft |
Source: Zillow Rentals Report a problem | ||
| 8/3/2024 | Listing removed | -- |
Source: Zillow Rentals Report a problem | ||
| 7/13/2024 | Listed for rent | $1,850+23.3%$1/sqft |
Source: Zillow Rentals Report a problem | ||
| 1/6/2020 | Listing removed | $1,500+1.7%$1/sqft |
Source: Keller Williams City-View #1423696 Report a problem | ||
| 12/19/2019 | Price change | $1,475-1.7%$1/sqft |
Source: Keller Williams Realty #1423696 Report a problem | ||
| 12/10/2019 | Price change | $1,500-3.2%$1/sqft |
Source: Keller Williams Realty #1423696 Report a problem | ||
| 11/14/2019 | Listed for rent | $1,550$1/sqft |
Source: Keller Williams Realty #1423696 Report a problem | ||
| 11/12/2019 | Sold | -- |
Source: | ||
| 10/8/2019 | Pending sale | $197,000$124/sqft |
Source: The Real Estate Group #1413397 Report a problem | ||
| 9/23/2019 | Listed for sale | $197,000$124/sqft |
Source: The Real Estate Group #1413397 Report a problem | ||
Neighborhood: 78249
Nearby schools
GreatSchools rating
- 5/10Scobee Elementary SchoolGrades: PK-5Distance: 1.2 mi
- 6/10Stinson Middle SchoolGrades: 6-8Distance: 0.9 mi
- 8/10Brandeis High SchoolGrades: 9-12Distance: 0.7 mi