Quintessential home located on what was once the original St. Louis Country Club grounds. It's one of 18 homes in this historic neighborhood that exudes charm with its arched doorway, stained glass windows and Ernest Batchelder fireplace. The entire home has been renovated with modern updates-including a newer kitchen, master bath, 3 additional baths, windows throughout, and improved HVAC systems. Main level includes open kitchen w/custom cabinetry, center marble island, 6 burner Thermador gas stove, Butler's pantry, dining room, living room with French doors to office. The second level is equally impressive with a lovely primary suite w/walk-in closet, luxurious marble bath w/double vanity, custom shower, and 3 additional bedrooms with baths. The sitting area makes for a wonderful family area/kid space, laundry hook-ups complete this level. Walk up attic adds another family room/teen suite. 2 car garage, walking distance to Meramec Elementary School, downtown Clayton, Shaw Park.
Closed
Listed by: Laura McCarthy- Clayton • Jamie P Marvel • Contact: 314-704-1384
Bought with: Gladys Manion, Inc.
Price Unknown
7723 Country Club Ct, Saint Louis, MO 63105
4beds
3,313sqft
Single Family Residence
Built in 1926
6,621 Square Feet Lot
$1,239,400 Zestimate®
$--/sqft
$5,739 Estimated rent
Home value
$1,239,400
$1.15M - $1.36M
$5,739/mo
Zestimate® history
Owner options
List your home for rent
$5,739/mo
Rent Zestimate®
Find your next renter with Zillow Rental Manager. Plus, with online applications, you can quickly screen prospective tenants – for free.
$5,739/mo
Rent Zestimate®
Refinance and save
Refinancing to a lower rate could help reduce your monthly payments and save thousands over the life of the loan.
Explore your selling options
Work with a Zillow partner agent
Leverage their expertise and Zillow's premium Showcase listings to get your home seen by more buyers.
Get startedList with your own agent
Get your home in front of millions of buyers by listing it on Zillow.
Learn how to do itSell it yourself
Take full control of how buyers see your home on Zillow by listing For Sale by Owner (FSBO).
List your homeWhat's special
Historic neighborhoodTeen suiteLaundry hook - upsModern updatesOpen kitchenDowntown claytonMaster bath
Zillow last checked:
Listing updated:
Listed by:
Jamie P Marvel 314-704-1384,
Laura McCarthy- Clayton
Bought with:
Margie Kubik, 1999101684
Gladys Manion, Inc.
Source: MARIS,MLS#: 24008883 Originating MLS: St. Louis Association of REALTORS
Originating MLS: St. Louis Association of REALTORSFacts & features
Interior
Bedrooms & bathrooms
- Bedrooms: 4
- Bathrooms: 5
- Full bathrooms: 4
- 1/2 bathrooms: 1
- Main level bathrooms: 1
Primary bedroom
- Features: Floor Covering: Wood, Wall Covering: Some
- Level: Upper
- Area: 162
- Dimensions: 18x9
Bedroom
- Features: Floor Covering: Wood
- Level: Upper
- Area: 156
- Dimensions: 13x12
Bedroom
- Features: Floor Covering: Wood
- Level: Upper
- Area: 140
- Dimensions: 14x10
Bedroom
- Features: Floor Covering: Wood
- Level: Upper
- Area: 143
- Dimensions: 11x13
Primary bathroom
- Features: Floor Covering: Marble, Wall Covering: Some
- Level: Upper
- Area: 99
- Dimensions: 11x9
Dining room
- Features: Floor Covering: Wood, Wall Covering: Some
- Level: Main
- Area: 135
- Dimensions: 15x9
Kitchen
- Features: Floor Covering: Wood, Wall Covering: Some
- Level: Main
- Area: 224
- Dimensions: 16x14
Living room
- Features: Floor Covering: Wood, Wall Covering: None
- Level: Main
- Area: 240
- Dimensions: 16x15
Office
- Features: Floor Covering: Wood, Wall Covering: None
- Level: Main
- Area: 99
- Dimensions: 9x11
Sitting room
- Features: Floor Covering: Wood
- Level: Upper
- Area: 165
- Dimensions: 15x11
Heating
- Forced Air, Zoned, Natural Gas
Cooling
- Ceiling Fan(s), Central Air, Electric, Zoned
Appliances
- Included: Gas Water Heater, Dishwasher, Disposal, Free-Standing Range, Gas Cooktop, Microwave, Range Hood, Refrigerator, Stainless Steel Appliance(s), Oven, Wine Cooler
- Laundry: 2nd Floor
Features
- Butler Pantry, Kitchen Island, Custom Cabinetry, Walk-In Pantry, Separate Dining, High Speed Internet, Double Vanity, Shower, Historic Millwork, Walk-In Closet(s)
- Flooring: Hardwood
- Doors: French Doors, Storm Door(s)
- Windows: Insulated Windows, Stained Glass, Tilt-In Windows, Window Treatments
- Basement: Full,Concrete,Unfinished
- Number of fireplaces: 1
- Fireplace features: Decorative, Living Room
Interior area
- Total structure area: 3,313
- Total interior livable area: 3,313 sqft
- Finished area above ground: 3,313
Property
Parking
- Total spaces: 2
- Parking features: RV Access/Parking, Alley Access, Attached, Garage, Garage Door Opener, Off Street
- Attached garage spaces: 2
Features
- Levels: Two
- Patio & porch: Patio, Covered
Lot
- Size: 6,621 Square Feet
- Dimensions: 0020/0100-0141
- Features: Near Public Transit
Details
- Additional structures: Shed(s)
- Parcel number: 19K640163
- Special conditions: Standard
Construction
Type & style
- Home type: SingleFamily
- Architectural style: Craftsman,Historic,Other
- Property subtype: Single Family Residence
Materials
- Brick
Condition
- Updated/Remodeled
- New construction: No
- Year built: 1926
Utilities & green energy
- Sewer: Public Sewer
- Water: Public
Community & HOA
Community
- Subdivision: Country Club Court
Location
- Region: Saint Louis
Financial & listing details
- Tax assessed value: $1,029,300
- Annual tax amount: $10,431
- Date on market: 3/15/2024
- Cumulative days on market: 26 days
- Listing terms: Cash,Conventional
- Ownership: Private
- Road surface type: Asphalt
Price history
| Date | Event | Price |
|---|---|---|
| 6/17/2024 | Sold | -- |
Source:  MARIS #24008883 Report a problem MARIS #24008883 Report a problem | ||
| 4/10/2024 | Pending sale | $1,148,000$347/sqft |
Source: MARIS #24008883 Report a problem | ||
| 3/15/2024 | Listed for sale | $1,148,000+105.4%$347/sqft |
Source: MARIS #24008883 Report a problem | ||
| 7/6/2017 | Sold | -- |
Source: MARIS #17028139 Report a problem | ||
| 5/15/2017 | Pending sale | $559,000$169/sqft |
Source: Laura McCarthy- Clayton #17028139 Report a problem | ||
| 5/10/2017 | Listed for sale | $559,000$169/sqft |
Source: Laura McCarthy- Clayton #17028139 Report a problem | ||
Public tax history
| Year | Property taxes | Tax assessment |
|---|---|---|
| 2025 | $12,278 +17.3% | $195,570 +27.1% |
| 2024 | $10,471 +0.1% | $153,880 |
| 2023 | $10,459 +2.8% | $153,880 +8.7% |
| 2022 | $10,171 +0.4% | $141,550 |
| 2021 | $10,135 +12.4% | $141,550 +16.1% |
| 2020 | $9,019 +13.2% | $121,970 |
| 2019 | $7,969 | $121,970 +9.8% |
| 2018 | $7,969 | $111,120 |
| 2017 | $7,969 +0.7% | $111,120 +38.8% |
| 2016 | $7,917 +32.1% | $80,050 |
| 2015 | $5,994 | $80,050 +14% |
| 2014 | $5,994 +8.5% | $70,220 |
| 2013 | $5,525 | $70,220 -20.1% |
| 2012 | -- | $87,840 |
| 2011 | -- | $87,840 -10.1% |
| 2010 | $6,778 +7.2% | $97,760 |
| 2009 | $6,324 -1.8% | $97,760 -4.8% |
| 2008 | $6,441 +33.9% | $102,700 |
| 2007 | $4,810 | $102,700 +45.4% |
| 2006 | $4,810 -3.5% | $70,620 |
| 2005 | $4,984 +16.4% | $70,620 -16.4% |
| 2003 | $4,282 +2.4% | $84,490 +20.3% |
| 2002 | $4,180 +50.3% | $70,220 |
| 2001 | $2,781 | $70,220 |
Find assessor info on the county website
Neighborhood: 63105
Nearby homes
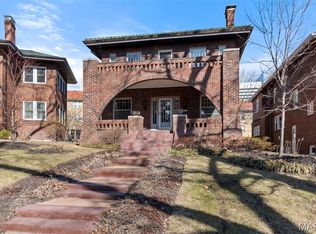
- $--4 bd3 ba2.6k sqft7721 Country Club Ct, Saint Louis, MO 63105Sold
- $1,048,7003 bd2 ba2.8k sqft7727 Country Club Ct, Saint Louis, MO 63105Off Market
- $453,9002 bd2 ba-- sqft7720 Shirley Dr APT 1E, Clayton, MO 63105Off Market
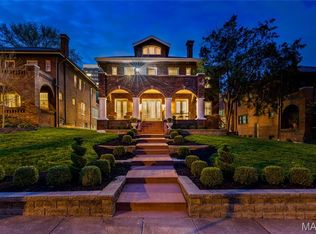
- $--4 bd4 ba3.4k sqft7715 Country Club Ct, Saint Louis, MO 63105Sold
- $1,106,4004 bd3 ba3k sqft7731 Country Club Ct, Saint Louis, MO 63105Off Market
- $393,0002 bd2 ba1.2k sqft7720 Shirley Dr APT 2E, Saint Louis, MO 63105Off Market
- $389,8002 bd2 ba1.2k sqft7720 Shirley Dr APT 1W, Saint Louis, MO 63105Off Market
- $413,5002 bd2 ba1.2k sqft7720 Shirley Dr APT 1E, Saint Louis, MO 63105Off Market
Nearby schools
GreatSchools rating
- 9/10Meramec Elementary SchoolGrades: K-5Distance: 0.2 mi
- 8/10Wydown Middle SchoolGrades: 6-8Distance: 1.3 mi
- 9/10Clayton High SchoolGrades: 9-12Distance: 0.7 mi
Schools provided by the listing agent
- Elementary: Meramec Elem.
- Middle: Wydown Middle
- High: Clayton High
Source: MARIS. This data may not be complete. We recommend contacting the local school district to confirm school assignments for this home.
Get a cash offer in 3 minutes
Find out how much your home could sell for in as little as 3 minutes with a no-obligation cash offer.
Estimated market value
$1,239,400
Get a cash offer in 3 minutes
Find out how much your home could sell for in as little as 3 minutes with a no-obligation cash offer.
Estimated market value
$1,239,400
- Missouri
- Saint Louis County
- Clayton
- 63105
- 7723 Country Club Ct
Nearby cities
Nearby zip codes
Other Clayton Topics
