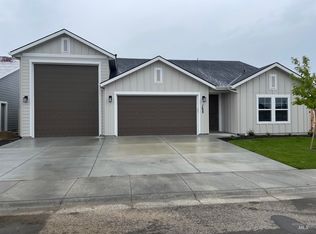
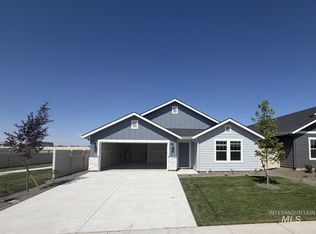
The Amethyst offers tons of options with spacious and easy living all on one convenient level! Entertain from the open kitchen with a breakfast nook, great room with an optional fireplace, and a dining room. Or choose the option of building the dining room as a den with double doors or a bedroom. The Flex Room may also be built as a den with double doors, an additional bedroom, or even an additional garage bay. This home offers a potential guest retreat on the main level. The tucked-away primary suite features a private entry hall, private bathroom, and a large walk-in closet. With all the many options and combinations available to accommodate your needs and tastes, this plan is a must-see! This home is to be built, providing you the opportunity to make all the selections! Photos and tour are of a similar home. This home is HERS and Energy Star rated with annual energy savings!
Pending
$485,459
7723 E Meriwether Dr, Nampa, ID 83687
4beds
3baths
2,270sqft
Single Family Residence
Built in 2026
6,577 Square Feet Lot
$485,400 Zestimate®
$214/sqft
$50/mo HOA
What's special
- 141 days
- 25
- 0
Zillow last checked:
Listing updated:
Listed by:
Lauri Allen Main:208-433-8800,
Hubble Homes, LLC,
Yelena Izhevskiy 208-391-6100,
Richmond American Homes of Ida
Source: IMLS,MLS#: 98982610
Facts & features
Interior
Bedrooms & bathrooms
- Bedrooms: 4
- Bathrooms: 3
- Main level bathrooms: 3
- Main level bedrooms: 4
Primary bedroom
- Level: Main
Bedroom 2
- Level: Main
Bedroom 3
- Level: Main
Bedroom 4
- Level: Main
Kitchen
- Level: Main
Office
- Level: Main
Heating
- Forced Air
Cooling
- Central Air
Appliances
- Included: Gas Water Heater, Dishwasher, Disposal, Microwave, Oven/Range Built-In
Features
- Bath-Master, Den/Office, Great Room, Double Vanity, Walk-In Closet(s), Pantry, Kitchen Island, Number of Baths Main Level: 3
- Flooring: Carpet, Laminate
- Has basement: No
- Has fireplace: Yes
- Fireplace features: Gas
Interior area
- Total structure area: 2,270
- Total interior livable area: 2,270 sqft
- Finished area above ground: 2,270
- Finished area below ground: 0
Property
Parking
- Total spaces: 2
- Parking features: Attached, Driveway
- Attached garage spaces: 2
- Has uncovered spaces: Yes
Features
- Levels: One
- Fencing: Full,Vinyl
Lot
- Size: 6,577 Square Feet
- Dimensions: 110' x 60'
- Features: Standard Lot 6000-9999 SF, Irrigation Available, Sidewalks, Auto Sprinkler System, Partial Sprinkler System, Pressurized Irrigation Sprinkler System
Details
- Parcel number: R2093920200
Construction
Type & style
- Home type: SingleFamily
- Property subtype: Single Family Residence
Materials
- Frame, Stone, HardiPlank Type
- Foundation: Crawl Space
- Roof: Architectural Style
Condition
- New Construction
- New construction: Yes
- Year built: 2026
Details
- Builder name: Hubble Homes
Utilities & green energy
- Water: Public
- Utilities for property: Sewer Connected
Green energy
- Green verification: HERS Index Score, ENERGY STAR Certified Homes
Community & HOA
Community
- Subdivision: Franklin Village North
HOA
- Has HOA: Yes
- HOA fee: $600 annually
Location
- Region: Nampa
Financial & listing details
- Price per square foot: $214/sqft
- Date on market: 4/17/2026
- Listing terms: Cash,Conventional,FHA,VA Loan
- Ownership: Fee Simple
Estimated market value
$485,400
$461,000 - $510,000
$2,818/mo
Price history
Price history is unavailable.
Public tax history
Tax history is unavailable.
Monthly payment
Est. payment
Payment breakdown
Explore the cost of this home by adjusting the details. Changes won't be saved.Climate risks
Neighborhood: 83687
Nearby schools
Schools provided by the listing agent
- Elementary: Birch
- Middle: Sage Valley
- High: Ridgevue
- District: Vallivue School District #139
Source: IMLS. This data may not be complete. We recommend contacting the local school district to confirm school assignments for this home.


Similar homes
- $--4 bd2 ba2k sqft8400 E Harpster Ct, Nampa, ID 83687Auction
 Xome
Xome - $495,0004 bd3 ba2.3k sqft8416 E Conant St, Nampa, ID 83687Active
 MLS ID #98973706, Sydney Burtwell, Silvercreek Realty Group. IMLS
 - $474,9904 bd2 ba2.1k sqft18462 N Calla Lily Ave, Nampa, ID 83687Active
 IMLS
IMLS - $491,8454 bd2 ba2.3k sqft19376 N Branchville Ave, Nampa, ID 83687Active
 IMLS
IMLS
