Skip main navigation
Sold for $551,000
  • $551,000

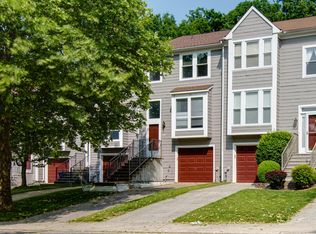
    7723 Heatherside Ln, Ellicott City, MD 21043

    3beds
    1,678sqft
    Townhouse
    Built in 1989
    2,835 Square Feet Lot
    $552,500 Zestimate®
    $328/sqft
    $3,149 Estimated rent

    Home value

    $552,500

    $519,000 - $586,000

    $3,149/mo

    Zestimate® history
    Loading
    Loading...

    Owner options

    List your home for rent

    $3,149/mo

    Rent Zestimate®

    Find your next renter with Zillow Rental Manager. Plus, with online applications, you can quickly screen prospective tenants – for free.

    Learn more

    $3,149/mo

    Rent Zestimate®

    Refinance and save

    $3,538/mo

    Est. payment

    Refinancing to a lower rate could help reduce your monthly payments and save thousands over the life of the loan.

    See today's rates

    $3,538/mo

    Est. payment

    Explore your selling options

    Work with a Zillow partner agent

    Leverage their expertise and Zillow's premium Showcase listings to get your home seen by more buyers.

    Get started

    List with your own agent

    Get your home in front of millions of buyers by listing it on Zillow.

    Learn how to do it

    Sell it yourself

    Take full control of how buyers see your home on Zillow by listing For Sale by Owner (FSBO).

    List your home

    What's special

    Renovated hall bathSunny breakfast area
    You’ll love this beautifully updated 3 bedroom, 2 full/2 half bath end-unit townhome backing to mature trees with incredible views! Move-in ready and thoughtfully updated, this home features hardwood floors and crown molding throughout the main living level, along with a layout designed for both everyday living and easy entertaining. Cozy up in the sunken living room with a wood-burning fireplace, perfect for relaxing evenings or gathering with friends. Just beyond, the formal dining room overlooks the wooded side yard and offers a welcoming space for hosting. The updated kitchen features white cabinetry, stainless steel appliances, granite countertops, a breakfast bar, and a sunny breakfast area for casual meals. Step outside through the sliding glass door to the spacious deck overlooking the private, tree-lined backyard — a peaceful setting for morning coffee, casual get-togethers, or simply enjoying the view. Stairs lead down to the lower patio and rear yard, all backing to the woods for added privacy. An updated half bath completes the main level. Upstairs, hardwood floors continue throughout. The spacious primary suite is filled with natural light and features a cathedral ceiling, a walk-in closet with custom organizers, and an updated ensuite bath with a soaking tub and gorgeous walk-in shower. Two additional bedrooms and a renovated hall bath are just down the hall. The finished lower level offers a flexible living space ideal for a rec room, home office, gym, or playroom, with walk-out access to the patio and backyard. This level also includes a recently remodeled half bath, laundry area, and access to the attached 1-car garage. This home has been lovingly improved with a new roof (2021), primary and hall baths (2020), windows (2023), deck (2020), kitchen (2023), water heater (2017), and front-loading washer and dryer (2015). Ideally located with easy access to I-95, Route 29, Route 100, and Route 1, this home is just minutes from shopping, dining, and entertainment. Conveniently situated between Baltimore and D.C., it offers a great combination of comfort, convenience, and connection. Woodland Village offers fantastic amenities, including tennis courts, an outdoor pool, and a playground. There is a rec fee of $325 per year. Welcome home! Offer Deadline - sellers request offers due by Sunday 4/19 at 8:00 pm. Sellers will decide by 12:00 pm on Monday 4/20.

    Zillow last checked:

    Listing updated:

    Listed by:

    Wendy Slaughter 410-440-5914,

    Samson Properties,

    Co-Listing Agent: Deborah M Gottwals 443-310-2769,

    Samson Properties

    Bought with:

    Lynn Ikle, 631075

    Redfin Corp

    Source: Bright MLS,MLS#: MDHW2066112MLS Logo

    Facts & features

    Interior

    Bedrooms & bathrooms
    • Bedrooms: 3
    • Bathrooms: 4
    • Full bathrooms: 2
    • 1/2 bathrooms: 2
    • Main level bathrooms: 1
    Primary bedroom
    • Features: Attached Bathroom, Cathedral/Vaulted Ceiling, Ceiling Fan(s), Walk-In Closet(s)
    • Level: Upper
    Bedroom 1
    • Level: Upper
    Bedroom 2
    • Level: Upper
    Primary bathroom
    • Features: Bathroom - Walk-In Shower, Soaking Tub
    • Level: Upper
    Bathroom 1
    • Features: Bathroom - Tub Shower
    • Level: Upper
    Breakfast room
    • Level: Main
    Dining room
    • Features: Crown Molding, Flooring - HardWood
    • Level: Main
    Half bath
    • Level: Main
    Half bath
    • Level: Lower
    Kitchen
    • Features: Granite Counters, Crown Molding, Flooring - HardWood, Eat-in Kitchen, Recessed Lighting, Pantry
    • Level: Main
    Laundry
    • Level: Lower
    Living room
    • Features: Fireplace - Wood Burning, Crown Molding, Flooring - HardWood, Recessed Lighting
    • Level: Main
    Recreation room
    • Level: Lower
    Heating
    • Heat Pump, Central, Forced Air, Electric
    Cooling
    • Ceiling Fan(s), Central Air, Electric
    Appliances
    • Included: Dryer, Washer, Dishwasher, Microwave, Refrigerator, Cooktop, Electric Water Heater
    • Laundry: Lower Level, Laundry Room
    Features
    • Soaking Tub, Bathroom - Walk-In Shower, Breakfast Area, Ceiling Fan(s), Crown Molding, Dining Area, Formal/Separate Dining Room, Eat-in Kitchen, Kitchen - Gourmet, Kitchen - Table Space, Recessed Lighting, Walk-In Closet(s)
    • Flooring: Carpet, Wood
    • Doors: Sliding Glass
    • Basement: Partial,Finished,Rear Entrance,Interior Entry
    • Number of fireplaces: 1
    • Fireplace features: Glass Doors, Mantel(s), Wood Burning
    Interior area
    • Total structure area: 2,501
    • Total interior livable area: 1,678 sqft
    • Finished area above ground: 1,678
    • Finished area below ground: 0

    Property

    Parking
    • Total spaces: 1
    • Parking features: Garage Faces Front, Inside Entrance, Concrete, Attached, Driveway
    • Attached garage spaces: 1
    • Has uncovered spaces: Yes
    Accessibility
    • Accessibility features: None
    Features
    • Levels: Three
    • Stories: 3
    • Patio & porch: Deck, Patio
    • Pool features: Community
    • Has view: Yes
    • View description: Trees/Woods
    Lot
    • Size: 2,835 sqft
    Details
    • Additional structures: Above Grade, Below Grade
    • Parcel number: 1401213369
    • Zoning: RSA8
    • Special conditions: Standard

    Construction

    Type & style
    • Home type: Townhouse
    • Architectural style: Colonial
    • Property subtype: Townhouse
    Materials
    • Frame
    • Foundation: Other
    Condition
    • New construction: No
    • Year built: 1989

    Utilities & green energy

    • Sewer: Public Sewer
    • Water: Public

    Community & neighborhood

    Location
    • Region: Ellicott City
    • Subdivision: Woodland Village

    HOA & financial

    HOA
    • Has HOA: Yes
    • HOA fee: $91 monthly
    • Amenities included: Pool, Tennis Court(s), Tot Lots/Playground
    • Services included: Pool(s), Common Area Maintenance, Management, Reserve Funds

    Other

    Other facts
    • Listing agreement: Exclusive Right To Sell
    • Ownership: Fee Simple

    Price history

    DateEventPrice
    5/15/2026Sold$551,000+9.1%$328/sqft
    Source: Bright MLS #MDHW2066112 Report a problem
    4/20/2026Pending sale$505,000$301/sqft
    Source: Bright MLS #MDHW2066112 Report a problem
    4/16/2026Listed for sale$505,000+68.3%$301/sqft
    Source: Bright MLS #MDHW2066112 Report a problem
    6/25/2015Sold$300,000$179/sqft
    Source: Public Record Report a problem
    5/14/2015Listed for sale$300,000+6.4%$179/sqft
    Source: Keller Williams Select Realtors of Ellicott City #HW8634498 Report a problem
    3/5/2004Sold$282,000+37.6%$168/sqft
    Source: Public Record Report a problem
    8/9/2002Sold$205,000$122/sqft
    Source: Public Record Report a problem

    Public tax history

    YearProperty taxesTax assessment
    2025-- $400,733 +6.9%
    2024$4,220 +7.4%$374,767 +7.4%
    2023$3,927 $348,800
    2022$3,927 $348,800
    2021$3,927 -0.5%$348,800 -0.5%
    2020$3,946 +3.3%$350,400
    2019$3,818 -4.2%$350,400 +6.9%
    2018$3,985 -15%$327,733 +3.6%
    2017$4,688 $316,400 +0.7%
    2016-- $314,300 +0.7%
    2015-- $312,200 +0.7%
    2014-- $310,100
    2013-- $310,100
    2012-- $310,100 -11.8%
    2011-- $351,600 0%
    2010-- $351,620
    2009-- $351,620 -4.7%
    2008-- $368,940 +17.4%
    2007-- $314,306 +21%
    2006-- $259,673 +26.6%
    2005-- $205,040 +7%
    2004-- $191,642 +7.5%
    2003-- $178,246 +8.1%
    2002-- $164,850 +2.2%
    2001-- $161,282

    Find assessor info on the county website

    Neighborhood: 21043

    Nearby schools

    GreatSchools rating
    Schools provided by the listing agent
    • District: Howard County Public Schools

    Source: Bright MLS. This data may not be complete. We recommend contacting the local school district to confirm school assignments for this home.

    Get a cash offer in 3 minutes
    Find out how much your home could sell for in as little as 3 minutes with a no-obligation cash offer.
    Estimated market value
    $552,500
    Get a cash offer in 3 minutes
    Find out how much your home could sell for in as little as 3 minutes with a no-obligation cash offer.
    Estimated market value
    $552,500