Skip main navigation
Sold for $710,000
  • $710,000

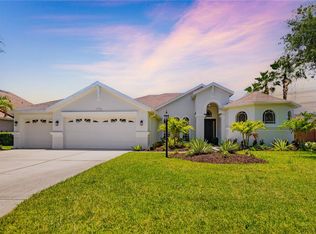
    7723 Heyward Cir, University Park, FL 34201

    4beds
    2,509sqft
    Single Family Residence
    Built in 2005
    0.3 Acres Lot
    $681,500 Zestimate®
    $283/sqft
    $3,639 Estimated rent

    Home value

    $681,500

    $620,000 - $750,000

    $3,639/mo

    Zestimate® history
    Loading
    Loading...

    Owner options

    List your home for rent

    $3,639/mo

    Rent Zestimate®

    Find your next renter with Zillow Rental Manager. Plus, with online applications, you can quickly screen prospective tenants – for free.

    Learn more

    $3,639/mo

    Rent Zestimate®

    Refinance and save

    $4,756/mo

    Est. payment

    Refinancing to a lower rate could help reduce your monthly payments and save thousands over the life of the loan.

    See today's rates

    $4,756/mo

    Est. payment

    Explore your selling options

    Work with a Zillow partner agent

    Leverage their expertise and Zillow's premium Showcase listings to get your home seen by more buyers.

    Get started

    List with your own agent

    Get your home in front of millions of buyers by listing it on Zillow.

    Learn how to do it

    Sell it yourself

    Take full control of how buyers see your home on Zillow by listing For Sale by Owner (FSBO).

    List your home

    What's special

    In-law suiteGranite countersGas rangeEnsuite bathroomDouble door foyer entryLarge tubImpact windows
    FOUR BEDROOM PLUS DEN/OFFICE HOME IN GATED UNIVERSITY PLACE! Double Door Foyer entry into Living & Dining Rooms with Beautiful Laminate Flooring throughout the entire home. Separate Den/Office off foyer. The KITCHEN & all 3 BATHROOMS have been updated & remodeled. New Roof 2021. Fabulous Cook's Kitchen, Gas Range, lots of Cabinets, Granite Counters, SS Appliances & Island. Open to the Family room, with glare-resistant Screened window for TV viewing. Crown molding, Impact Windows. Spacious Dining area in Kitchen. 4th Bedroom & 3rd Bathroom off the Family room, Separate from the other 3 bedrooms, Perfect for IN-Law Suite. 2 more Bedrooms & 2nd Bathroom near Laundry room with access to the 3 Car Garage. Primary Bedroom with Ensuite Bathroom, 2 separate Vanities, Walk-in Shower, Large Tub, Dual Closets. located in rear to insure Privacy from other Bedrooms. University Place is a gated community near UTC Mall, Benderson Park & Lake, lots of shopping & Restaurants. 2 Community Pools, one Adult-only, Lap pool, the other a Lagoon-style pool, Fitness, & Playground. Across Cooper Creek Blvd is University Place County Park, with playground & Lighted Tennis court.

    Zillow last checked:

    Listing updated:

    Listed by:

    Kathy Liga 941-920-6070,

    RE/MAX ALLIANCE GROUP 941-360-7777

    Bought with:

    Jason Ralston, PLLC, 3411038

    TREND REALTY

    Source: Stellar MLS,MLS#: A4641778MLS LogoOriginating MLS: Sarasota - Manatee

    Facts & features

    Interior

    Bedrooms & bathrooms
    • Bedrooms: 4
    • Bathrooms: 3
    • Full bathrooms: 3
    Rooms
    • Room types: Den/Library/Office, Family Room, Dining Room, Living Room, Utility Room
    Primary bedroom
    • Features: Ceiling Fan(s), Walk-In Closet(s)
    • Level: First
    • Area: 221 Square Feet
    • Dimensions: 13x17
    Bedroom 2
    • Features: Ceiling Fan(s), Built-in Closet
    • Level: First
    • Area: 132 Square Feet
    • Dimensions: 11x12
    Bedroom 3
    • Features: Ceiling Fan(s), Built-in Closet
    • Level: First
    • Area: 132 Square Feet
    • Dimensions: 11x12
    Bedroom 4
    • Features: Ceiling Fan(s), Walk-In Closet(s)
    • Level: First
    • Area: 192 Square Feet
    • Dimensions: 12x16
    Balcony porch lanai
    • Level: First
    • Area: 182 Square Feet
    • Dimensions: 13x14
    Den
    • Features: Ceiling Fan(s)
    • Level: First
    • Area: 99 Square Feet
    • Dimensions: 9x11
    Dining room
    • Level: First
    • Area: 143 Square Feet
    • Dimensions: 11x13
    Family room
    • Features: Ceiling Fan(s)
    • Level: First
    • Area: 272 Square Feet
    • Dimensions: 16x17
    Kitchen
    • Level: First
    • Area: 156 Square Feet
    • Dimensions: 12x13
    Laundry
    • Level: First
    • Area: 64 Square Feet
    • Dimensions: 8x8
    Living room
    • Level: First
    • Area: 255 Square Feet
    • Dimensions: 15x17
    Heating
    • Central, Electric
    Cooling
    • Central Air
    Appliances
    • Included: Dishwasher, Disposal, Dryer, Gas Water Heater, Microwave, Range, Range Hood, Refrigerator, Washer
    • Laundry: Laundry Room
    Features
    • Ceiling Fan(s), Crown Molding, Eating Space In Kitchen, Primary Bedroom Main Floor, Stone Counters, Thermostat, Walk-In Closet(s)
    • Flooring: Ceramic Tile, Laminate
    • Doors: Sliding Doors
    • Windows: Storm Window(s)
    • Has fireplace: No
    Interior area
    • Total structure area: 3,400
    • Total interior livable area: 2,509 sqft

    Property

    Parking
    • Total spaces: 3
    • Parking features: Driveway, Garage Door Opener
    • Attached garage spaces: 3
    • Has uncovered spaces: Yes
    Features
    • Levels: One
    • Stories: 1
    • Patio & porch: Rear Porch
    • Exterior features: Irrigation System
    • Pool features: Heated, In Ground, Lap
    • Has spa: Yes
    • Spa features: Heated, In Ground
    Lot
    • Size: 0.3 Acres
    • Features: Corner Lot, In County, Irregular Lot
    Details
    • Parcel number: 2054729559
    • Zoning: RSF
    • Special conditions: None

    Construction

    Type & style
    • Home type: SingleFamily
    • Property subtype: Single Family Residence
    Materials
    • Block, Stucco
    • Foundation: Slab
    • Roof: Shingle
    Condition
    • New construction: No
    • Year built: 2005

    Utilities & green energy

    • Sewer: Public Sewer
    • Water: Public
    • Utilities for property: BB/HS Internet Available, Cable Available, Electricity Connected, Fiber Optics, Sewer Connected, Underground Utilities, Water Connected

    Community & HOA

    Community
    • Features: Clubhouse, Fitness Center, Gated Community - No Guard, Playground, Pool, Sidewalks
    • Security: Gated Community, Security System, Security System Owned, Smoke Detector(s)
    • Pet fee: $0 monthly
    • Subdivision: MAGNOLIA HAMMOCK AT UNIVERSITY PLACE
    HOA
    • Has HOA: Yes
    • Amenities included: Clubhouse, Fitness Center, Gated, Playground, Pool, Recreation Facilities, Spa/Hot Tub, Trail(s)
    • Services included: Community Pool, Recreational Facilities
    • HOA fee: $112 monthly
    • HOA name: Sunstate Management, Nicole Banks
    • HOA phone: 941-870-9652
    Location
    • Region: University Park

    Financial & listing details

    • Price per square foot: $283/sqft
    • Tax assessed value: $501,435
    • Annual tax amount: $11,907
    • Date on market: 2/25/2025
    • Cumulative days on market: 44 days
    • Listing terms: Cash,Conventional
    • Ownership: Fee Simple
    • Total actual rent: 0
    • Electric utility on property: Yes
    • Road surface type: Paved

    Price history

    DateEventPrice
    5/9/2025Sold$710,000-3.4%$283/sqft
    Source: Stellar MLS #A4641778 Report a problem
    4/10/2025Pending sale$735,000$293/sqft
    Source: Stellar MLS #A4641778 Report a problem
    2/25/2025Listed for sale$735,000+88.5%$293/sqft
    Source: Stellar MLS #A4641778 Report a problem
    7/20/2023Listing removed--
    Source: Stellar MLS #A4574420 Report a problem
    6/22/2023Listed for rent$4,300+43.6%$2/sqft
    Source: Stellar MLS #A4574420 Report a problem
    11/17/2017Sold$390,000+1.9%$155/sqft
    Source: Public Record Report a problem
    7/1/2016Listing removed$2,995+13%$1/sqft
    Source: PropM, Inc Report a problem
    2/9/2013Listing removed$2,650$1/sqft
    Source: Lakeside Property Management Report a problem
    1/17/2013Listed for rent$2,650+15.2%$1/sqft
    Source: Florida Lakeside Property Management Report a problem
    2/28/2012Listing removed$2,300-2.1%$1/sqft
    Source: SANDALS REALTY OF SARASOTA #A3955401 Report a problem
    2/24/2012Price change$2,350-4.1%$1/sqft
    Source: SANDALS REALTY OF SARASOTA #A3955401 Report a problem
    2/5/2012Listed for rent$2,450$1/sqft
    Source: SANDALS REALTY OF SARASOTA #A3955401 Report a problem
    3/23/2005Sold$382,600$152/sqft
    Source: Public Record Report a problem

    Public tax history

    YearProperty taxesTax assessment
    2025$11,202 -5.9%$501,435 -9%
    2024$11,907 +46.4%$550,916 +61.4%
    2023$8,130 +2.4%$341,233 +3%
    2022$7,941 +0.9%$331,294 +3%
    2021$7,869 +0.8%$321,645 +1.4%
    2020$7,808 +1.2%$317,204 +2.3%
    2019$7,714 $310,072 +1.8%
    2018$7,714 +0.2%$304,734 -1.4%
    2017$7,701 +1.5%$308,953 +2.9%
    2016$7,589 $300,254 -0.7%
    2015$7,589 $302,399 +15.3%
    2014$7,589 +5.6%$262,282 +12%
    2013$7,184 +718338%$234,180 +11.8%
    2012$1 $209,405 -4%
    2011$1 $218,044 +1.1%
    2010-- $215,727 -18%
    2009$7,757 +53.9%$262,932 -16.2%
    2008$5,042 -15.7%$313,928 -14.2%
    2007$5,978 -4.2%$365,836 +3.1%
    2006$6,242 +463.6%$354,995 +474.4%
    2005$1,108 +1.6%$61,800 +3%
    2004$1,091 +489.9%$60,000 +500%
    2003$185 $10,000
    Find assessor info on the county website

    Neighborhood: 34201

    Nearby schools

    GreatSchools rating
    Schools provided by the listing agent
    • Elementary: Robert E Willis Elementary
    • Middle: Braden River Middle
    • High: Braden River High

    Source: Stellar MLS. This data may not be complete. We recommend contacting the local school district to confirm school assignments for this home.

    Get a cash offer in 3 minutes
    Find out how much your home could sell for in as little as 3 minutes with a no-obligation cash offer.
    Estimated market value
    $681,500
    Get a cash offer in 3 minutes
    Find out how much your home could sell for in as little as 3 minutes with a no-obligation cash offer.
    Estimated market value
    $681,500