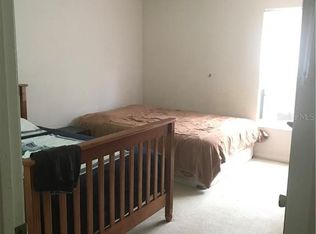
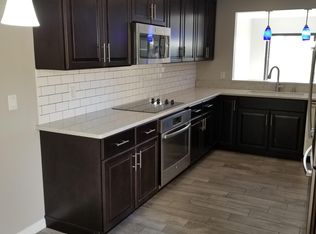
WELCOME TO SANDPOINTE TOWNHOMES. You are looking at a 1-story end unit townhome. All appliances are included with the sale of the home, including freezer and 2nd refrigerator. All furniture and electronics can be included in the listed price, in "as-is" condition. This townhome is located in one of the most desirable communities within the Dr. Phillips area of Orlando. The following are within walking distance: shopping, supermarkets, schools, library, medical facilities, banks and the great restaurant row at Sand Lake Rd. Access to major highways and theme parks just minutes away. The community offers a year-round heated pool, tennis and pickleball court, fitness room and well-maintained landscape areas all throughout the neighborhood. This home's recent upgrades are: the roof and gutters were replaced in 2022, and the outside has been completely painted. Brick pavers were installed on the driveway and patio in 2021, creating a great accent to the entrance of the home. The two-car garage has an insulated door, Liftmaster opener, and a wall-mounted AC unit which would also make it suitable for a workshop throughout the whole year. The inside laundry room includes a Whirlpool washer and Electrolux dryer. AC system was replaced in 2020 with a 3.5 ton Carrier. The UV lamp in the air handler in the central AC, enhances the air quality and reduces the likelihood of any airborne germs. The AC thermostat is a Bayweb which allows control via smartphone at no additional cost. New 50-gal water heater installed on 9/2/2021. KraftMaid cabinets in the great room area in neutral white (Dove) color. Kitchen backsplash, bathrooms, and great room countertops are all Hi-Macs solid surface in G107 Pebble Pearl. There is an 80-inch wall-mounted 3D TV in the great room surrounded by cabinets. The 3D Blu-ray player is concealed in the cabinets. Spacious master bedroom comfortably fits 2 queen beds and includes a portable AC unit as a backup to the central air. The master bedroom has a 55-inch wall mounted 3D TV and a 3D Blu-ray player. Both TVs are connected to an attic antenna to receive local channels. There is 1 Reolink camera outside and 3 inside Reolink cameras with an NVR, viewable from the great room TV or via external network connection. Buyer must supply their own modem and internet connection for network access. Additional sockets are available in the plenum for UV enthusiasts. The back yard patio has been enclosed to provide a comfortable and relaxing area for reading, afternoon coffee, etc.. Switched auxiliary lighting illuminates the back yard and the front walkway. There are 2 Reversed Osmoses units, 1for the kitchen and 1 for the ice maker for water purification. All through the home flooring consists of ceramic tile and wood laminate for easy cleaning. This town home provides the perfect combination of comfort, location, accessibility and spaciousness. Don't wait, take a look at it today. This home is easy to view!
Sold for $475,000
Zillow last checked:
Listing updated:
Bought with:
Michael Nemec, 656252
CENTURY 21 CARIOTI
Source: Stellar MLS,MLS#: O6156456 Originating MLS: Orlando Regional
Originating MLS: Orlando Regional
Price history
| Date | Event | Price |
|---|---|---|
| 3/28/2024 | Sold | $475,000-2.9%$289/sqft |
Source:  Stellar MLS #O6156456 Report a problem Stellar MLS #O6156456 Report a problem | ||
| 2/19/2024 | Pending sale | $489,000$297/sqft |
Source: Stellar MLS #O6156456 Report a problem | ||
| 11/28/2023 | Price change | $489,000-2%$297/sqft |
Source: Stellar MLS #O6156456 Report a problem | ||
| 11/10/2023 | Listed for sale | $499,000+150.8%$304/sqft |
Source: Stellar MLS #O6156456 Report a problem | ||
| 1/7/2010 | Sold | $199,000-9.1%$121/sqft |
Source: Stellar MLS #O4945091 Report a problem | ||
| 11/25/2009 | Listed for sale | $219,000+92.1%$133/sqft |
Source: Keller Williams Realty At The Parks #O4945091 Report a problem | ||
| 8/6/1996 | Sold | $114,000$69/sqft |
Source: Public Record Report a problem | ||
Get a cash offer in 3 minutes
Find out how much your home could sell for in as little as 3 minutes with a no-obligation cash offer.
Estimated market value
$483,100
