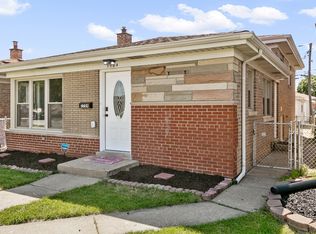
Brick raised ranch in the heart of Burbank, Spacious living room, nice size kitchen, dinette area looking out the back yard, 3 bedrooms, full bath, new carpet. (hardwood floor under) Full basement offers excellent additional living space and endless potential to finish to your needs, bring your ideas and make it your own. Good size yard, 1.5 car garage. Close to stores, hospitals and Burbank recreational facilities. Being sold AS IS
Contingent
$287,900
7723 Leclaire Ave, Burbank, IL 60459
3beds
1,200sqft
Single Family Residence
Built in 1962
3,750 Square Feet Lot
$287,600 Zestimate®
$240/sqft
$-- HOA
What's special
Brick raised ranchGood size yardNice size kitchenNew carpetHardwood floor under
- 26 days
- 979
- 47
Likely to sell faster than
Zillow last checked:
Listing updated:
Listed by:
Nancy Gudino 773-590-0202,
Nancy & Associates Realty
Source: MRED as distributed by MLS GRID,MLS#: 12733440
Facts & features
Interior
Bedrooms & bathrooms
- Bedrooms: 3
- Bathrooms: 1
- Full bathrooms: 1
Rooms
- Room types: Recreation Room
Primary bedroom
- Features: Flooring (Carpet)
- Level: Main
- Area: 132 Square Feet
- Dimensions: 12X11
Bedroom 2
- Features: Flooring (Carpet)
- Level: Main
- Area: 110 Square Feet
- Dimensions: 11X10
Bedroom 3
- Features: Flooring (Carpet)
- Level: Main
- Area: 100 Square Feet
- Dimensions: 10X10
Dining room
- Level: Main
- Area: 132 Square Feet
- Dimensions: 12X11
Family room
- Features: Flooring (Carpet)
Kitchen
- Level: Main
- Area: 143 Square Feet
- Dimensions: 13X11
Laundry
- Features: Flooring (Other)
Living room
- Features: Flooring (Carpet)
- Level: Main
- Area: 216 Square Feet
- Dimensions: 18X12
Recreation room
- Level: Basement
- Area: 360 Square Feet
- Dimensions: 20X18
Heating
- Natural Gas, Forced Air
Cooling
- Central Air
Appliances
- Included: Range, Refrigerator
Features
- Basement: Unfinished,Full
Interior area
- Total structure area: 1,200
- Total interior livable area: 1,200 sqft
Property
Parking
- Total spaces: 1.5
- Parking features: Yes, Garage Owned, Detached, Garage
- Garage spaces: 1.5
Accessibility
- Accessibility features: No Disability Access
Lot
- Size: 3,750 Square Feet
- Dimensions: 30X125
Details
- Parcel number: 19284100060000
- Special conditions: None
Construction
Type & style
- Home type: SingleFamily
- Architectural style: Ranch
- Property subtype: Single Family Residence
Materials
- Brick
Condition
- New construction: No
- Year built: 1962
Utilities & green energy
- Electric: Circuit Breakers
- Sewer: Public Sewer
- Water: Lake Michigan
Community & HOA
HOA
- Services included: None
Location
- Region: Burbank
Financial & listing details
- Price per square foot: $240/sqft
- Tax assessed value: $210,010
- Annual tax amount: $5,797
- Date on market: 8/14/2026
- Ownership: Fee Simple
Estimated market value
$287,600
$273,000 - $302,000
$2,360/mo
Price history
| Date | Event | Price |
|---|---|---|
| 8/26/2026 | Contingent | $287,900$240/sqft |
Source:  MRED as distributed by MLS GRID #12733440 Report a problem MRED as distributed by MLS GRID #12733440 Report a problem | ||
| 8/14/2026 | Listed for sale | $287,900+2.9%$240/sqft |
Source: MRED as distributed by MLS GRID #12733440 Report a problem | ||
| 7/15/2026 | Listing removed | $279,900$233/sqft |
Source: MRED as distributed by MLS GRID #12697508 Report a problem | ||
| 7/7/2026 | Price change | $279,900-6.4%$233/sqft |
Source: MRED as distributed by MLS GRID #12697508 Report a problem | ||
| 6/25/2026 | Listed for sale | $299,000+113.6%$249/sqft |
Source: MRED as distributed by MLS GRID #12688131 Report a problem | ||
| 8/9/2004 | Sold | $140,000$117/sqft |
Source: Public Record Report a problem | ||
Public tax history
| Year | Property taxes | Tax assessment |
|---|---|---|
| 2024 | $5,797 +5.7% | $21,001 +0% |
| 2023 | $5,487 +51.6% | $20,999 +64% |
| 2022 | $3,620 +3.5% | $12,807 |
| 2021 | $3,497 -11.5% | $12,807 -9.8% |
| 2020 | $3,952 +19% | $14,205 +11.8% |
| 2019 | $3,323 +3% | $12,703 |
| 2018 | $3,226 +2.8% | $12,703 |
| 2017 | $3,139 -15.7% | $12,703 -2.8% |
| 2016 | $3,725 +5.1% | $13,069 |
| 2015 | $3,543 +2.6% | $13,069 |
| 2014 | $3,455 -13.5% | $13,069 -17.9% |
| 2013 | $3,996 +3.1% | $15,924 |
| 2012 | $3,878 +2.5% | $15,924 |
| 2011 | $3,782 +10.1% | $15,924 -19.6% |
| 2010 | $3,434 +16.3% | $19,818 |
| 2009 | $2,952 +16.1% | $19,818 -10% |
| 2008 | $2,543 +0.1% | $22,020 +26.7% |
| 2007 | $2,540 +3.5% | $17,384 |
| 2006 | $2,454 +12.3% | $17,384 |
| 2005 | $2,186 +7.2% | $17,384 +37.3% |
| 2004 | $2,038 +110.7% | $12,658 |
| 2003 | $967 +5.2% | $12,658 |
| 2002 | $919 -14.4% | $12,658 +15.8% |
| 2001 | $1,074 +2.5% | $10,927 |
| 2000 | $1,048 -3.5% | $10,927 |
| 1999 | $1,086 | $10,927 |
Find assessor info on the county website
Monthly payment
Est. payment
Payment breakdown
Explore the cost of this home by adjusting the details. Changes won't be saved.Climate risks
Neighborhood: 60459
Nearby schools
Schools provided by the listing agent
- District: 111
Source: MRED as distributed by MLS GRID. This data may not be complete. We recommend contacting the local school district to confirm school assignments for this home.


Similar homes
- $319,9003 bd2 ba1.5k sqft8636 Massasoit Ave, Burbank, IL 60459Active
 MLS ID #12737540, Michael Olszewski, Area Wide Realty. MRED as distributed by MLS GRID
 - $260,0003 bd1 ba1.2k sqft6509 W 83rd St, Burbank, IL 60459Active
 MLS ID #12708904, Paloma Martinez, Realty of America, LLC. MRED as distributed by MLS GRID
 - $315,0004 bd2 ba1.7k sqft5950 W 87th Pl, Oak Lawn, IL 60453Active
 MLS ID #12744505, Robert Fitzpatrick, Berkshire Hathaway HomeServices Chicago. MRED as distributed by MLS GRID
 - $389,7003 bd2 ba1.3k sqft7704 McVicker Ave, Burbank, IL 60459Active
 MLS ID #12727128, Neil Gates, Chase Real Estate LLC. MRED as distributed by MLS GRID
