Skip main navigation
Sold for $712,500
  • $712,500

    7723 Milton Cir, Gainesville, VA 20155

    3beds
    2,373sqft
    Townhouse
    Built in 2016
    3,049.2 Square Feet Lot
    $712,600 Zestimate®
    $300/sqft
    $3,221 Estimated rent

    Home value

    $712,600

    $663,000 - $762,000

    $3,221/mo

    Zestimate® history
    Loading
    Loading...

    Owner options

    List your home for rent

    $3,221/mo

    Rent Zestimate®

    Find your next renter with Zillow Rental Manager. Plus, with online applications, you can quickly screen prospective tenants – for free.

    Learn more

    $3,221/mo

    Rent Zestimate®

    Refinance and save

    $4,496/mo

    Est. payment

    Refinancing to a lower rate could help reduce your monthly payments and save thousands over the life of the loan.

    See today's rates

    $4,496/mo

    Est. payment

    Explore your selling options

    Work with a Zillow partner agent

    Leverage their expertise and Zillow's premium Showcase listings to get your home seen by more buyers.

    Get started

    List with your own agent

    Get your home in front of millions of buyers by listing it on Zillow.

    Learn how to do it

    Sell it yourself

    Take full control of how buyers see your home on Zillow by listing For Sale by Owner (FSBO).

    List your home

    What's special

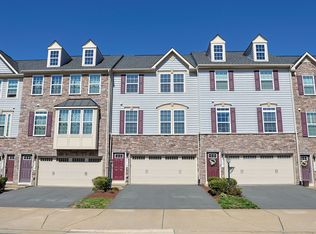
    Nestled in a serene enclave, this exquisite end-of-row townhouse backed by huge greenspace, embodies the perfect blend of modern and convenience and timeless luxury. Built in 2016, this Colonial-style residence showcases a stunning façade of aluminum siding and stone, inviting you into a world of refined comfort. Step inside to discover a spacious 2,373 square feet of thoughtfully designed living space, where every detail has been curated to enhance your lifestyle. The open-concept layout seamlessly connects the living, dining, and kitchen areas, creating an inviting atmosphere perfect for both entertaining and everyday living. Large windows bathe the interiors in natural light, highlighting the elegant finishes and creating a warm, welcoming ambiance. Elegant plantation shutters grace every window in this beautifully appointed home. The heart of the home is undoubtedly the gourmet kitchen, equipped with high-end appliances and ample counter space, making it a culinary haven for experienced chefs and casual cooks alike. Whether hosting intimate gatherings or grand celebrations, this space is designed to impress. Retreat to the luxurious bedrooms, each offering a tranquil escape from the hustle and bustle of daily life. The bathrooms are a sanctuary of relaxation, featuring modern fixtures and finishes that elevate your self-care routine to a spa-like experience. Outside, the property boasts a charming patio area, perfect for morning coffee or evening gatherings under the stars. The meticulously landscaped surroundings provide a sense of privacy and tranquility, allowing you to unwind in your own personal oasis. Enjoy the convenience of nearby amenities, including upscale shopping, fine dining, and recreational opportunities, all within easy reach. The community exudes a sense of a peaceful retreat while remaining connected to the vibrancy of urban living. With its impeccable design, luxurious features, and prime location, this townhouse is a rare gem that promises to elevate your everyday living experience. Embrace the opportunity to call this stunning property your home, where comfort meets sophistication in perfect harmony.

    Zillow last checked:

    Listing updated:

    Listed by:

    Bradley Boland 703-926-6189,

    Keller Williams Realty Dulles,

    Co-Listing Agent: Peter W Engel 703-772-1694,

    Keller Williams Realty Dulles

    Bought with:

    Shivam Vashi, 0225271666

    DMV Realty, INC.

    Akshay Bhatnagar, 0225094954

    Virginia Select Homes, LLC.

    Source: Bright MLS,MLS#: VAPW2120806MLS Logo

    Facts & features

    Interior

    Bedrooms & bathrooms
    • Bedrooms: 3
    • Bathrooms: 4
    • Full bathrooms: 2
    • 1/2 bathrooms: 2
    • Main level bathrooms: 1
    Basement
    • Area: 523
    Heating
    • Forced Air, Electric
    Cooling
    • Central Air, Electric
    Appliances
    • Included: Microwave, Cooktop, Dishwasher, Disposal, Dryer, Exhaust Fan, Ice Maker, Oven, Refrigerator, Stainless Steel Appliance(s), Washer, Water Heater, Gas Water Heater
    • Laundry: Upper Level
    Features
    • Flooring: Carpet, Wood
    • Basement: Finished,Exterior Entry,Rear Entrance
    • Has fireplace: No
    Interior area
    • Total structure area: 2,373
    • Total interior livable area: 2,373 sqft
    • Finished area above ground: 1,850
    • Finished area below ground: 523

    Property

    Parking
    • Total spaces: 4
    • Parking features: Garage Faces Front, Attached, Driveway
    • Attached garage spaces: 2
    • Uncovered spaces: 2
    Accessibility
    • Accessibility features: None
    Features
    • Levels: Three
    • Stories: 3
    • Pool features: Community
    • Fencing: Wood
    • Has view: Yes
    • View description: Garden, Trees/Woods
    Lot
    • Size: 3,049 sqft
    Details
    • Additional structures: Above Grade, Below Grade
    • Parcel number: 7397818167
    • Zoning: PMR
    • Special conditions: Standard

    Construction

    Type & style
    • Home type: Townhouse
    • Architectural style: Colonial
    • Property subtype: Townhouse
    Materials
    • Aluminum Siding, Stone
    • Foundation: Slab
    • Roof: Asphalt
    Condition
    • Excellent
    • New construction: No
    • Year built: 2016

    Utilities & green energy

    • Sewer: Public Sewer
    • Water: Public
    • Utilities for property: Cable Available, Electricity Available, Phone, Sewer Available, Water Available, Propane, Fiber Optic

    Community & neighborhood

    Community
    • Community features: Pool
    Location
    • Region: Gainesville
    • Subdivision: Wentworth Green

    HOA & financial

    HOA
    • Has HOA: Yes
    • HOA fee: $204 monthly
    • Amenities included: Basketball Court, Pool, Tennis Court(s), Tot Lots/Playground
    • Services included: Common Area Maintenance, Management, Pool(s), Recreation Facility, Road Maintenance, Sewer, Snow Removal, Trash
    • Association name: WENTWORTH GREEN

    Other

    Other facts
    • Listing agreement: Exclusive Right To Sell
    • Listing terms: Cash,Conventional,FHA,VA Loan
    • Ownership: Fee Simple

    Price history

    DateEventPrice
    6/26/2026Sold$712,500-1.7%$300/sqft
    Source: Bright MLS #VAPW2120806 Report a problem
    6/7/2026Pending sale$725,000$306/sqft
    Source: Bright MLS #VAPW2120806 Report a problem
    5/24/2026Listed for sale$725,000$306/sqft
    Source: Bright MLS #VAPW2120806 Report a problem

    Public tax history

    YearProperty taxesTax assessment
    2025$6,144 +6.4%$626,600 +8%
    2024$5,772 +0.2%$580,400 +4.8%
    2023$5,761 +2.3%$553,700 +10.7%
    2022$5,634 +3.9%$500,000 +12.4%
    2021$5,421 +2.2%$445,000 +3.1%
    2020$5,307 +121.4%$431,800 +8.8%
    2019$2,396 -49.2%$396,900 +1.7%
    2018$4,714 -1.9%$390,400 -2%
    2017$4,806 +265%$398,300 +261.4%
    2016$1,317 +3.1%$110,200 +10.1%
    2015$1,278 $100,100

    Find assessor info on the county website

    Neighborhood: 20155

    Nearby schools

    GreatSchools rating
    Schools provided by the listing agent
    • Elementary: Piney Branch
    • Middle: Gainesville
    • High: Gainesville
    • District: Prince William County Public Schools

    Source: Bright MLS. This data may not be complete. We recommend contacting the local school district to confirm school assignments for this home.

    Get a cash offer in 3 minutes
    Find out how much your home could sell for in as little as 3 minutes with a no-obligation cash offer.
    Estimated market value
    $712,600
    Get a cash offer in 3 minutes
    Find out how much your home could sell for in as little as 3 minutes with a no-obligation cash offer.
    Estimated market value
    $712,600