Skip main navigation
Sold for $490,000
  • $490,000

    7723 Port Tobacco Rd, Port Tobacco, MD 20677

    4beds
    1,680sqft
    Single Family Residence
    Built in 1995
    1.97 Acres Lot
    $490,100 Zestimate®
    $292/sqft
    $2,773 Estimated rent

    Home value

    $490,100

    $466,000 - $520,000

    $2,773/mo

    Zestimate® history
    Loading
    Loading...

    Owner options

    List your home for rent

    $2,773/mo

    Rent Zestimate®

    Find your next renter with Zillow Rental Manager. Plus, with online applications, you can quickly screen prospective tenants – for free.

    Learn more

    $2,773/mo

    Rent Zestimate®

    Refinance and save

    $3,040/mo

    Est. payment

    Refinancing to a lower rate could help reduce your monthly payments and save thousands over the life of the loan.

    See today's rates

    $3,040/mo

    Est. payment

    Explore your selling options

    Work with a Zillow partner agent

    Leverage their expertise and Zillow's premium Showcase listings to get your home seen by more buyers.

    Get started

    List with your own agent

    Get your home in front of millions of buyers by listing it on Zillow.

    Learn how to do it

    Sell it yourself

    Take full control of how buyers see your home on Zillow by listing For Sale by Owner (FSBO).

    List your home

    What's special

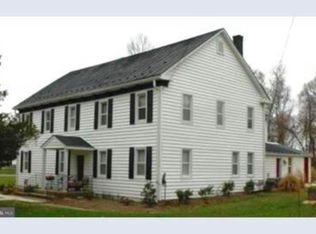
    Welcome to beautiful **Port Tobacco Village living** where charm, privacy, and opportunity come together on **over 4 acres**! This unique property includes the main homesite situated on **1.97 acres**, PLUS an additional adjoining **2.09-acre lot**, offering endless possibilities for future use, added privacy, or investment potential. Step inside this spacious **3/4 bedroom home** featuring a fully finished basement and a layout designed for comfortable everyday living and entertaining alike. The main level welcomes you with soaring **cathedral ceilings** and a stunning **double-sided wood-burning fireplace** that creates warmth and character throughout the living spaces. The kitchen is ready for gatherings with a **gas cooktop, electric wall oven** , and an inviting flow into the dining area where doors lead directly to a generously sized deck, perfect for relaxing evenings, morning coffee, entertaining guests, or simply enjoying the peaceful surroundings. Retreat to the spacious **primary suite** complete with a private ensuite bath featuring a **soaking tub, separate shower**, and a large **walk-in closet**. Downstairs, the fully finished basement offers incredible flexibility with a **kitchenette, separate entrance, and walkout access to the patio**, making it ideal for guests, multi-generational living, recreation space, home office potential, or even possible income-producing opportunities. Enjoy the feel of country living while being just minutes from downtown shopping, restaurants, and everyday conveniences. Properties with this much land, space, and versatility in sought-after Port Tobacco Village rarely come available, don’t miss your opportunity to make this one your own!

    Zillow last checked:

    Listing updated:

    Listed by:

    Pam Rollins-Butler 301-653-0460,

    CENTURY 21 New Millennium

    Bought with:

    Frank Mcknew, 308256

    RE/MAX Realty Group

    Source: Bright MLS,MLS#: MDCH2054996MLS Logo

    Facts & features

    Interior

    Bedrooms & bathrooms
    • Bedrooms: 4
    • Bathrooms: 3
    • Full bathrooms: 3
    • Main level bathrooms: 2
    • Main level bedrooms: 3
    Basement
    • Description: Percent Finished: 100.0
    • Area: 1680
    Heating
    • Forced Air, Oil, Wood
    Cooling
    • Central Air, Ceiling Fan(s), Electric
    Appliances
    • Included: Cooktop, Dishwasher, Dryer, Ice Maker, Oven, Refrigerator, Range Hood, Washer, Water Heater, Electric Water Heater
    • Laundry: In Basement
    Features
    • 2nd Kitchen, Combination Kitchen/Dining, Dry Wall
    • Flooring: Luxury Vinyl, Carpet, Vinyl
    • Doors: Storm Door(s)
    • Windows: Skylight(s)
    • Basement: Partial,Finished,Exterior Entry,Side Entrance,Walk-Out Access,Full,Connecting Stairway
    • Number of fireplaces: 1
    • Fireplace features: Wood Burning, Double Sided
    Interior area
    • Total structure area: 3,360
    • Total interior livable area: 1,680 sqft
    • Finished area above ground: 1,680
    • Finished area below ground: 0

    Property

    Parking
    • Total spaces: 6
    • Parking features: Garage Faces Front, Driveway, Detached
    • Garage spaces: 2
    • Uncovered spaces: 4
    Accessibility
    • Accessibility features: None
    Features
    • Levels: Two
    • Stories: 2
    • Patio & porch: Porch, Deck, Patio
    • Pool features: None
    • Has view: Yes
    • View description: Trees/Woods
    Lot
    • Size: 1.97 Acres
    • Features: Additional Lot(s), Backs to Trees, No Thru Street, Not In Development, Wooded, Rural
    Details
    • Additional structures: Above Grade, Below Grade
    • Additional parcels included: 201
    • Parcel number: 0901053469
    • Zoning: AC
    • Special conditions: Standard

    Construction

    Type & style
    • Home type: SingleFamily
    • Architectural style: Ranch/Rambler
    • Property subtype: Single Family Residence
    Materials
    • Vinyl Siding
    • Foundation: Concrete Perimeter
    Condition
    • Good
    • New construction: No
    • Year built: 1995

    Utilities & green energy

    • Sewer: On Site Septic
    • Water: Well
    • Utilities for property: Propane, Fiber Optic

    Community & neighborhood

    Location
    • Region: Port Tobacco
    • Subdivision: None Available

    Other

    Other facts
    • Listing agreement: Exclusive Right To Sell
    • Listing terms: Cash,Conventional,FHA,USDA Loan,VA Loan
    • Ownership: Fee Simple

    Price history

    DateEventPrice
    6/18/2026Sold$490,000-3%$292/sqft
    Source: Bright MLS #MDCH2054996 Report a problem
    6/3/2026Pending sale$504,900$301/sqft
    Source: Bright MLS #MDCH2054996 Report a problem
    5/14/2026Contingent$504,900$301/sqft
    Source: Bright MLS #MDCH2054996 Report a problem
    5/12/2026Listed for sale$504,900-1%$301/sqft
    Source: Bright MLS #MDCH2054996 Report a problem
    11/9/2025Listing removed$510,000$304/sqft
    Source: Bright MLS #MDCH2043782 Report a problem
    9/3/2025Price change$510,000-1%$304/sqft
    Source: Bright MLS #MDCH2043782 Report a problem
    7/31/2025Price change$515,000-1%$307/sqft
    Source: Bright MLS #MDCH2043782 Report a problem
    7/12/2025Price change$520,000-1%$310/sqft
    Source: Bright MLS #MDCH2043782 Report a problem
    7/2/2025Listed for sale$525,000$313/sqft
    Source: Bright MLS #MDCH2043782 Report a problem

    Public tax history

    YearProperty taxesTax assessment
    2025$4,882 +4.9%$337,133 +4.7%
    2024$4,655 +21%$322,067 +4.9%
    2023$3,847 +15.9%$307,000
    2022$3,318 -8.6%$307,000 +6%
    2021$3,630 +3.1%$289,733 +3.1%
    2020$3,522 -4.4%$281,100
    2019$3,685 +0.5%$281,100 +1%
    2018$3,667 +0.5%$278,433 +0.5%
    2017$3,649 +4.6%$277,100 +1.6%
    2016$3,488 $272,767 +1.6%
    2015$3,488 $268,433 +1.6%
    2014$3,488 $264,100
    2013-- $264,100
    2012-- $264,100 -16.4%
    2011-- $315,850 +0.8%
    2010-- $313,396 +0.8%
    2009-- $310,943 +0.8%
    2008-- $308,490 +15.5%
    2007-- $267,052 +18.4%
    2006-- $225,616 +22.5%
    2005-- $184,180 +3.1%
    2004-- $178,680 +3.2%
    2003-- $173,180 +3.3%
    2002-- $167,680 +0.4%
    2001-- $166,990

    Find assessor info on the county website

    Neighborhood: 20677

    Nearby schools

    GreatSchools rating
    Schools provided by the listing agent
    • District: Charles County Public Schools

    Source: Bright MLS. This data may not be complete. We recommend contacting the local school district to confirm school assignments for this home.

    Get a cash offer in 3 minutes
    Find out how much your home could sell for in as little as 3 minutes with a no-obligation cash offer.
    Estimated market value
    $490,100
    Get a cash offer in 3 minutes
    Find out how much your home could sell for in as little as 3 minutes with a no-obligation cash offer.
    Estimated market value
    $490,100