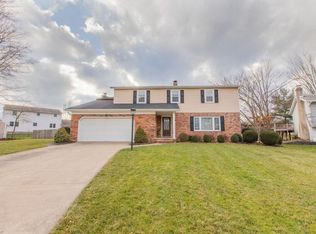
Tucked away at the end of a peaceful cul-de-sac in the desirable Indian Creek community, this exceptional Colonial offers the perfect blend of comfort, functionality, and outdoor enjoyment. With four bedrooms, two-and-a-half baths, and an abundance of flexible living space, this home is designed to accommodate both everyday living and memorable gatherings.
Upon entering, you'll find bright, welcoming interiors enhanced by generous room sizes and an abundance of natural light. The beautifully updated kitchen serves as the centerpiece of the home, featuring granite countertops, custom cabinetry with soft-close drawers, stainless steel appliances, hardwood floors, and a stylish backsplash. Whether preparing weeknight meals or hosting guests, the layout provides effortless connection to the surrounding living and dining areas.
A cozy family room anchored by a gas fireplace creates an inviting place to relax, while the adjoining vaulted bonus room offers endless possibilities. Surrounded by windows and overlooking the backyard, this unique space is currently outfitted as a golf simulator but could easily transform into a sun-filled lounge, home office, exercise room, hobby space, or playroom.
The second floor is home to all four bedrooms, including a spacious primary suite designed for comfort and privacy. The suite features an updated bathroom, walk-in closet, dedicated vanity area, and large windows that create a bright and airy retreat.
Outside, the backyard feels like a private park. Mature trees, thoughtfully designed landscaping, winding garden paths, and a decorative arbor create a serene setting rarely found in suburban living. A large deck provides the perfect place for outdoor dining and entertaining, while solar-lit fencing adds charm and ambiance after sunset. The fully fenced yard also includes a storage shed for added convenience.
Meticulously cared for and ideally located, don't miss your opportunity to own this rare slice of paradise.
Closed
Street View
$395,000
7723 Princeton Pl, Middleburg Heights, OH 44130
4beds
2,772sqft
Single Family Residence
Built in 1973
0.26 Acres Lot
$409,300 Zestimate®
$142/sqft
$3,082 Estimated rent
Home value
$409,300
$389,000 - $430,000
$3,082/mo
Zestimate® history
Owner options
List your home for rent
$3,082/mo
Rent Zestimate®
Find your next renter with Zillow Rental Manager. Plus, with online applications, you can quickly screen prospective tenants – for free.
$3,082/mo
Rent Zestimate®
Refinance and save
$2,809/mo
Est. payment
Refinancing to a lower rate could help reduce your monthly payments and save thousands over the life of the loan.
$2,809/mo
Est. payment
Explore your selling options
Work with a Zillow partner agent
Leverage their expertise and Zillow's premium Showcase listings to get your home seen by more buyers.
Get startedList with your own agent
Get your home in front of millions of buyers by listing it on Zillow.
Learn how to do itSell it yourself
Take full control of how buyers see your home on Zillow by listing For Sale by Owner (FSBO).
List your homeWhat's special
Gas fireplaceFully fenced yardFour bedroomsVaulted bonus roomGenerous room sizesTwo-and-a-half bathsThoughtfully designed landscaping
Zillow last checked:
Listing updated:
Listed by:
Jason C Parsons 330-242-5313 jasonparsons@howardhanna.com,
Howard Hanna
Bought with:
Katie Klonowski, 2020007146
EXP Realty, LLC.
Source: MLS Now,MLS#: 5222715
Facts & features
Interior
Bedrooms & bathrooms
- Bedrooms: 4
- Bathrooms: 3
- Full bathrooms: 2
- 1/2 bathrooms: 1
- Main level bathrooms: 1
Primary bedroom
- Description: Flooring: Luxury Vinyl Tile
- Level: Second
- Dimensions: 17 x 14
Bedroom
- Description: Flooring: Carpet
- Level: Second
- Dimensions: 11 x 10
Bedroom
- Description: Flooring: Carpet
- Level: Second
- Dimensions: 12 x 11
Bedroom
- Description: Flooring: Carpet
- Level: Second
- Dimensions: 15 x 11
Primary bathroom
- Level: Second
- Dimensions: 12 x 5
Primary bathroom
- Level: Second
- Dimensions: 7 x 6
Dining room
- Description: Flooring: Luxury Vinyl Tile
- Level: First
- Dimensions: 12 x 10
Family room
- Description: Flooring: Luxury Vinyl Tile
- Level: First
- Dimensions: 21 x 12
Kitchen
- Description: Flooring: Luxury Vinyl Tile
- Level: First
- Dimensions: 19 x 11
Living room
- Description: Flooring: Laminate
- Features: Window Treatments
- Level: First
- Dimensions: 21 x 13
Recreation
- Level: Lower
- Dimensions: 22 x 12
Sunroom
- Level: First
- Dimensions: 17 x 15
Heating
- Forced Air
Cooling
- Central Air
Appliances
- Included: Dryer, Dishwasher, Disposal, Microwave, Range, Refrigerator, Washer
Features
- Windows: Double Pane Windows
- Basement: Finished,Partially Finished
- Number of fireplaces: 1
- Fireplace features: Gas
Interior area
- Total structure area: 2,772
- Total interior livable area: 2,772 sqft
- Finished area above ground: 2,508
- Finished area below ground: 264
Property
Parking
- Parking features: Garage
- Garage spaces: 2
Features
- Levels: Two
- Stories: 2
- Patio & porch: Porch
- Exterior features: Private Yard
Lot
- Size: 0.26 Acres
- Dimensions: 47 x 135
Details
- Additional structures: Shed(s)
- Parcel number: 37425122
- Lease amount: $0
Construction
Type & style
- Home type: SingleFamily
- Architectural style: Colonial
- Property subtype: Single Family Residence
Materials
- Vinyl Siding, Wood Siding
- Roof: Asphalt
Condition
- Updated/Remodeled
- Year built: 1973
Utilities & green energy
- Sewer: Public Sewer
- Water: Public
Community & HOA
Community
- Subdivision: Ind Crk Est #2
HOA
- Has HOA: No
Location
- Region: Middleburg Heights
Financial & listing details
- Price per square foot: $142/sqft
- Tax assessed value: $311,400
- Annual tax amount: $5,592
- Date on market: 6/26/2026
- Cumulative days on market: 5 days
- Listing agreement: Exclusive Right To Sell
Price history
| Date | Event | Price |
|---|---|---|
| 7/29/2026 | Sold | $395,000-1.2%$142/sqft |
Source: MLS Now #5222715 Report a problem | ||
| 6/29/2026 | Pending sale | $399,900$144/sqft |
Source: MLS Now #5222715 Report a problem | ||
| 6/26/2026 | Listed for sale | $399,900-10.1%$144/sqft |
Source: MLS Now #5222715 Report a problem | ||
| 6/19/2026 | Listing removed | $445,000$161/sqft |
Source:  MLS Now #5219830 Report a problem MLS Now #5219830 Report a problem | ||
| 6/18/2026 | Listed for sale | $445,000+83.1%$161/sqft |
Source: MLS Now #5219830 Report a problem | ||
| 9/27/2019 | Sold | $243,000-2.8%$88/sqft |
Source: MLS Now #4117408 Report a problem | ||
| 9/3/2019 | Pending sale | $249,900$90/sqft |
Source: RE/MAX Crossroads Properties #4117408 Report a problem | ||
| 8/19/2019 | Price change | $249,900-3.8%$90/sqft |
Source: RE/MAX Crossroads Properties #4117408 Report a problem | ||
| 7/22/2019 | Listed for sale | $259,900+55.6%$94/sqft |
Source: RE/MAX Crossroads Properties #4117408 Report a problem | ||
| 7/20/1995 | Sold | $167,000$60/sqft |
Source: Public Record Report a problem | ||
Public tax history
| Year | Property taxes | Tax assessment |
|---|---|---|
| 2025 | $5,464 -0.6% | $108,990 |
| 2024 | $5,497 +14% | $108,990 +37.7% |
| 2023 | $4,820 +0.7% | $79,140 |
| 2022 | $4,786 +0.6% | $79,140 |
| 2021 | $4,758 +2.1% | $79,140 +16% |
| 2020 | $4,659 +0.7% | $68,220 |
| 2019 | $4,628 +14.3% | $68,220 |
| 2018 | $4,050 +2% | $68,220 +9% |
| 2017 | $3,972 +8% | $62,580 |
| 2016 | $3,677 | $62,580 |
| 2015 | $3,677 +2.6% | $62,580 +3% |
| 2014 | $3,585 +1.2% | $60,760 |
| 2013 | $3,541 +3.1% | $60,760 |
| 2012 | $3,433 +3.8% | $60,760 -4.5% |
| 2011 | $3,306 +0.1% | $63,640 |
| 2010 | $3,302 +0.6% | $63,640 |
| 2009 | $3,283 -3.5% | $63,640 -8% |
| 2008 | $3,403 +2.6% | $69,170 |
| 2007 | $3,317 -11.9% | $69,170 |
| 2006 | $3,767 +6% | $69,170 +3.8% |
| 2005 | $3,552 +1.3% | $66,640 |
| 2004 | $3,508 +6.7% | $66,640 |
| 2003 | $3,287 +3.3% | $66,640 +6.5% |
| 2002 | $3,183 -43.1% | $62,580 |
| 2001 | $5,595 | $62,580 |
| 2000 | $5,595 | $62,580 |
Find assessor info on the county website
Neighborhood: 44130
Nearby homes
- $361,3004 bd2 ba2.8k sqft7715 Princeton Pl, Middleburg Heights, OH 44130Off Market
- $426,1004 bd3 ba2.7k sqft7720 Princeton Pl, Middleburg Heights, OH 44130Off Market
- $366,7004 bd2 ba2.9k sqft13700 Bennington Blvd, Middleburg Heights, OH 44130Off Market
- $358,0004 bd2 ba2.4k sqft13670 Bennington Blvd, Middleburg Heights, OH 44130Off Market
- $380,2004 bd2 ba2.4k sqft13732 Bennington Blvd, Middleburg Heights, OH 44130Off Market
- $315,7004 bd2 ba2k sqft7707 Princeton Pl, Middleburg Heights, OH 44130Off Market
- $356,8004 bd2 ba2.4k sqft7720 Gerald Dr, Middleburg Heights, OH 44130Off Market
- $366,5004 bd3 ba3.4k sqft13636 Bennington Blvd, Middleburg Heights, OH 44130Sold
Nearby schools
GreatSchools rating
- 8/10Big Creek Elementary SchoolGrades: PK-4Distance: 1.3 mi
- 5/10Berea-Midpark Middle SchoolGrades: 5-9Distance: 1.8 mi
- 7/10Berea-Midpark High SchoolGrades: 9-12Distance: 3.1 mi
Schools provided by the listing agent
- District: Berea CSD - 1804
Source: MLS Now. This data may not be complete. We recommend contacting the local school district to confirm school assignments for this home.
Get a cash offer in 3 minutes
Find out how much your home could sell for in as little as 3 minutes with a no-obligation cash offer.
Estimated market value
$409,300
Get a cash offer in 3 minutes
Find out how much your home could sell for in as little as 3 minutes with a no-obligation cash offer.
Estimated market value
$409,300
- Ohio
- Cuyahoga County
- Middleburg Heights
- 44130
- 7723 Princeton Pl
Nearby cities
Nearby zip codes
Other Middleburg Heights Topics
- Apartments for Rent in 44130
- Houses for Sale in 44130
- Houses for Rent in 44130
- 44130 Real Estate
- Middleburg Heights Condos
- Houses for Sale in Middleburg Heights
- Newest Listings in Middleburg Heights
- Middleburg Heights Home Values
- Middleburg Heights Real Estate Agents
- Middleburg Heights Refinance
- Middleburg Heights Mortgage Rates
