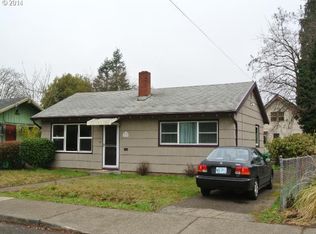
Enjoy single-leveling living in this updated mid-century ranch! Step into the light-filled living room framed by floor-to-ceiling windows and garden views. Original hardwood floors and built-ins preserve the era's charm. The updated kitchen and bathroom deliver contemporary conveniences while vaulted ceilings and sun-lit skylights elevate the open feel. Newer mini-split units ensure energy-efficient heating and cooling for year-round comfort. The expansive yard is waiting for an urban gardeners touch - complete with established apple trees, a chicken coop and plenty of space to bring your landscape visions to life. Bonus shipping container offers abundant storage or workshop potential. Enjoy all of this within the vibrant Mt. Scott community! [Home Energy Score = 7. HES Report at https://rpt.greenbuildingregistry.com/hes/OR10010282]
Active
$415,000
7723 SE Reedway St, Portland, OR 97206
2beds
724sqft
Residential, Single Family Residence
Built in 1953
5,662 Square Feet Lot
$-- Zestimate®
$573/sqft
$-- HOA
What's special
Expansive yardGarden viewsUpdated kitchenChicken coopSun-lit skylightsVaulted ceilingsFloor-to-ceiling windows
- 18 days
- 777
- 132
Likely to sell faster than
Zillow last checked:
Listing updated:
Listed by:
Brianne Rosenstock 503-754-6673,
Urban Nest Realty
Source: RMLS (OR),MLS#: 384971172
Facts & features
Interior
Bedrooms & bathrooms
- Bedrooms: 2
- Bathrooms: 1
- Full bathrooms: 1
- Main level bathrooms: 1
Rooms
- Room types: Bedroom 2, Dining Room, Family Room, Kitchen, Living Room, Primary Bedroom
Primary bedroom
- Level: Main
Bedroom 2
- Level: Main
Dining room
- Level: Main
Kitchen
- Level: Main
Living room
- Level: Main
Heating
- Mini Split
Cooling
- Has cooling: Yes
Appliances
- Included: Dishwasher, ENERGY STAR Qualified Appliances, Free-Standing Range, Free-Standing Refrigerator, Washer/Dryer, Electric Water Heater, Tank Water Heater
- Laundry: Laundry Room
Features
- Ceiling Fan(s), High Ceilings, Vaulted Ceiling(s), Kitchen Island, Pantry
- Flooring: Hardwood, Tile
- Windows: Double Pane Windows, Storm Window(s)
- Basement: Crawl Space
Interior area
- Total structure area: 724
- Total interior livable area: 724 sqft
Property
Parking
- Parking features: Driveway, Off Street
- Has uncovered spaces: Yes
Accessibility
- Accessibility features: One Level, Accessibility
Features
- Levels: One
- Stories: 1
- Patio & porch: Patio
- Exterior features: Garden, Yard
- Fencing: Fenced
Lot
- Size: 5,662 Square Feet
- Features: Level, SqFt 5000 to 6999
Details
- Additional structures: PoultryCoop
- Parcel number: R133087
- Zoning: R2.5
Construction
Type & style
- Home type: SingleFamily
- Architectural style: Ranch
- Property subtype: Residential, Single Family Residence
Materials
- Wood Siding
- Foundation: Concrete Perimeter
- Roof: Composition
Condition
- Resale
- New construction: No
- Year built: 1953
Utilities & green energy
- Sewer: Public Sewer
- Water: Public
Community & HOA
Community
- Subdivision: Mt. Scott - Arleta
HOA
- Has HOA: No
Location
- Region: Portland
Financial & listing details
- Price per square foot: $573/sqft
- Tax assessed value: $374,550
- Annual tax amount: $3,128
- Date on market: 9/17/2026
- Listing terms: Cash,Conventional,FHA,VA Loan
- Road surface type: Paved
Estimated market value
Not available
Estimated sales range
Not available
Not available
Price history
| Date | Event | Price |
|---|---|---|
| 9/17/2026 | Listed for sale | $415,000-3.5%$573/sqft |
Source:  RMLS (OR) #384971172 Report a problem RMLS (OR) #384971172 Report a problem | ||
| 7/7/2021 | Sold | $430,000+16.5%$594/sqft |
Source: RMLS (OR) #21194425 Report a problem | ||
| 6/7/2021 | Pending sale | $369,000$510/sqft |
Source: RMLS (OR) #21194425 Report a problem | ||
| 6/3/2021 | Listed for sale | $369,000+20%$510/sqft |
Source: RMLS (OR) #21194425 Report a problem | ||
| 12/21/2018 | Sold | $307,500+2.5%$425/sqft |
Source: RMLS (OR) #18407494 Report a problem | ||
| 11/28/2018 | Pending sale | $299,900$414/sqft |
Source: Premiere Property Group, LLC #18407494 Report a problem | ||
| 11/24/2018 | Listed for sale | $299,900+102.1%$414/sqft |
Source: Premiere Property Group, LLC #18407494 Report a problem | ||
| 7/1/2005 | Sold | $148,357$205/sqft |
Source: Public Record Report a problem | ||
Public tax history
| Year | Property taxes | Tax assessment |
|---|---|---|
| 2025 | $3,128 +3.7% | $116,090 +3% |
| 2024 | $3,016 +4% | $112,710 +3% |
| 2023 | $2,900 +2.2% | $109,430 +3% |
| 2022 | $2,837 +1.7% | $106,250 +3% |
| 2021 | $2,789 +9% | $103,160 +3% |
| 2020 | $2,559 +3.8% | $100,160 +3% |
| 2019 | $2,465 | $97,250 +3% |
| 2018 | $2,465 +3% | $94,420 +3% |
| 2017 | $2,392 +14% | $91,670 +3% |
| 2016 | $2,098 | $89,000 +3% |
| 2015 | $2,098 +2.7% | $86,410 +3% |
| 2014 | $2,043 +3.9% | $83,900 +3% |
| 2013 | $1,966 +10.5% | $81,460 +3% |
| 2012 | $1,779 +3.9% | $79,090 +3% |
| 2011 | $1,712 +5.4% | $76,790 +3% |
| 2010 | $1,624 +2.7% | $74,560 +3% |
| 2009 | $1,582 +6% | $72,390 +3% |
| 2008 | $1,493 +0.3% | $70,290 +3% |
| 2007 | $1,488 +11.3% | $68,250 +3% |
| 2006 | $1,337 +19.2% | $66,270 +17.3% |
| 2005 | $1,121 -8.2% | $56,500 +3% |
| 2004 | $1,221 +2.2% | $54,860 +3% |
| 2003 | $1,194 +8.9% | $53,270 +3% |
| 2002 | $1,097 +7.4% | $51,720 +6.1% |
| 2000 | $1,022 | $48,760 |
Find assessor info on the county website
Monthly payment
Est. payment
Payment breakdown
Explore the cost of this home by adjusting the details. Changes won't be saved.Climate risks
Neighborhood: Mount Scott
Nearby schools
Schools provided by the listing agent
- Elementary: Marysville
- Middle: Kellogg
- High: Franklin
Source: RMLS (OR). This data may not be complete. We recommend contacting the local school district to confirm school assignments for this home.
Similar homes
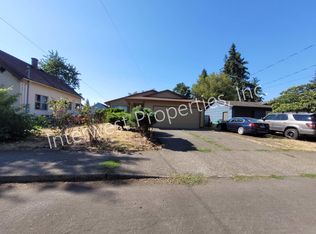
- $450,0002 bd1 ba1k sqft6841 SE 48th Ave, Portland, OR 97206Active
 MLS ID #119585342, Allison Grice, KJK Properties PC. RMLS (OR)
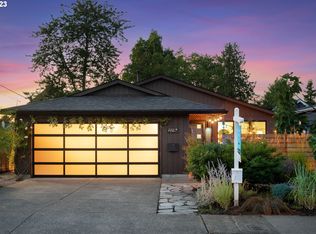
 - $425,0002 bd2 ba856 sqft8318 SE Knapp St, Portland, OR 97266Active
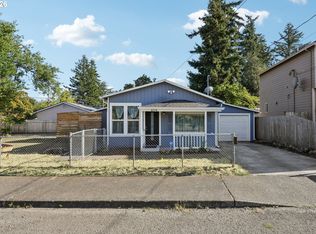 MLS ID #217309281, Sarah Ruffner, Where, Inc. RMLS (OR)
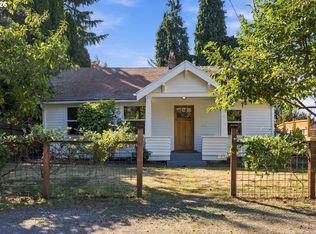
 - $469,0003 bd2 ba1k sqft6307 SE Alberta St, Portland, OR 97206Active
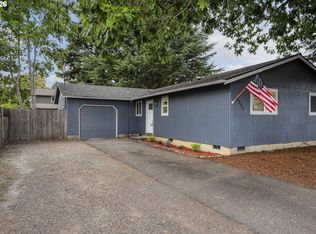 MLS ID #784013328, Jeffrey Hartley, Peak Realty. RMLS (OR)
 - $409,5003 bd1 ba960 sqft17148 SE Market St, Portland, OR 97233Active
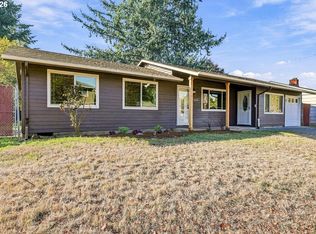 MLS ID #796527347, Michael Shall, RMS Investment Real Estate. RMLS (OR)
 - $449,0001 bd1 ba768 sqft4704 SE Madison St, Portland, OR 97215ActiveMLS ID #414649593, Brian Johnson, Windermere Realty Trust. RMLS (OR)
- $398,0002 bd2 ba996 sqft2372 SE 141st Ave, Portland, OR 97233ActiveMLS ID #237202955, Zachary Eaton, Keller Williams Realty Professionals. RMLS (OR)
- $349,0002 bd1 ba913 sqft9641 SE Yukon St, Portland, OR 97266ActiveMLS ID #117765387, Monika Gray, Opt. RMLS (OR)
- $379,9002 bd1 ba960 sqft10612 SE Harold St, Portland, OR 97266ActiveMLS ID #452345802, Daniela Sardo, Real Broker. RMLS (OR)
- $375,0002 bd1 ba850 sqft9320 SE Yamhill St, Portland, OR 97216ActiveMLS ID #126963491, Anthony Michaud, RE/MAX Equity Group. RMLS (OR)
- $379,0002 bd1 ba654 sqft1838 NE 113th Ave, Portland, OR 97220ActiveMLS ID #262338378, Lindsey Culver, Premiere Property Group, LLC. RMLS (OR)
- $425,0003 bd2 ba1k sqft11810 NE Siskiyou St, Portland, OR 97220ActiveMLS ID #214154947, Laurie Sonnenfeld, Laurie Sonnenfeld Realty. RMLS (OR)
- $440,0002 bd1 ba839 sqft9106 SW Capitol Hwy, Portland, OR 97219ActiveMLS ID #126938562, Chandra Noble-Ashford, Think Real Estate. RMLS (OR)
- $429,9002 bd1 ba1k sqft5220 NE Skidmore St, Portland, OR 97218ActiveMLS ID #129220133, Katie Fracasso PC, Living Room Realty. RMLS (OR)
- $374,9002 bd1 ba1k sqft706 SE 135th Ave, Portland, OR 97233ActiveMLS ID #523755183, Deb Counts-Tabor, Oregon First. RMLS (OR)
- $470,0002 bd1 ba1k sqft9314 SW Terwilliger Blvd, Portland, OR 97219ActiveMLS ID #371976035, Nanci Egan, John L. Scott. RMLS (OR)
- $409,9993 bd1 ba984 sqft280 NW 23rd St, Gresham, OR 97030ActiveMLS ID #675989720, Ian Crist, Bridge Creek Realty. RMLS (OR)
- $359,9003 bd1 ba1k sqft12747 NE Holladay St, Portland, OR 97230ActiveMLS ID #211733956, Sue Hill-Sullivan, Windermere Realty Trust. RMLS (OR)
- $419,9002 bd1 ba852 sqft8567 N Burr Ave, Portland, OR 97203ActiveMLS ID #517831466, Scott Tienken, eXp Realty, LLC. RMLS (OR)
- $439,9002 bd1 ba1k sqft2127 NW Irving St APT 301, Portland, OR 97210ActiveMLS ID #787660194, Andrea Langen, Portland Proper Real Estate. RMLS (OR)
- $359,0002 bd1 ba754 sqft10323 NE 58th St, Vancouver, WA 98662ActiveMLS ID #509638435, Daniel Belza, Real Broker LLC. RMLS (OR)
