Ready to steal hearts again! Don’t miss your second chance at this incredible home! Want an expertly-renovated home without the hassle and expense of remodeling? THEN YOU'VE FOUND IT HERE! The main level welcomes you with a warm & inviting family room, featuring shiplap accent walls, striking beam coffered ceiling details, & rich hardwood floors throughout. A stylish dining room with on-trend wainscoting, a conveniently placed guest half bath, & an elegantly updated kitchen complete the space. Kitchen showcases custom cabinetry, granite countertops, a wine fridge, a newer dishwasher, stainless steel appliances (all included), a butler’s pantry with a wine rack, a pantry space with roll-out drawers, & a gorgeous gray honeycomb backsplash. Upstairs, the generous primary suite offers a spa-inspired bathroom with a nice walk-in shower & a walk-in closet with a custom organization system. The second and third bedrooms are sufficiently sized, while a dramatic, luxury designer-style full bath with a separate stand-alone soaking tub & a walk-in shower serves the upper level. The freshly painted, unfinished basement is ready for your personal touch. Updates include: newer roof, newer HVAC (there are 2 AC units) recently serviced, & a brand new maintenance-free composite deck ready for your entertainment setup! With convenient access to the highways, parks, and shops, this house is ready to be called HOME by YOU!!
Closed
Listed by: Paradigm Realty • Liz Fendler • Contact: 314-680-8020
Bought with: Coldwell Banker Realty - Gundaker West Regional
Price Unknown
7723 Suffolk Ave, Saint Louis, MO 63119
3beds
1,500sqft
Single Family Residence
Built in 1915
7,501 Square Feet Lot
$386,100 Zestimate®
$--/sqft
$2,468 Estimated rent
Home value
$386,100
$359,000 - $417,000
$2,468/mo
Zestimate® history
Owner options
List your home for rent
$2,468/mo
Rent Zestimate®
Find your next renter with Zillow Rental Manager. Plus, with online applications, you can quickly screen prospective tenants – for free.
$2,468/mo
Rent Zestimate®
Refinance and save
Refinancing to a lower rate could help reduce your monthly payments and save thousands over the life of the loan.
Explore your selling options
Work with a Zillow partner agent
Leverage their expertise and Zillow's premium Showcase listings to get your home seen by more buyers.
Get startedList with your own agent
Get your home in front of millions of buyers by listing it on Zillow.
Learn how to do itSell it yourself
Take full control of how buyers see your home on Zillow by listing For Sale by Owner (FSBO).
List your homeWhat's special
Unfinished basementNewer hvacGranite countertopsCustom organization systemElegantly updated kitchenStainless steel appliancesNewer roof
Zillow last checked:
Listing updated:
Listed by:
Liz Fendler 314-680-8020,
Paradigm Realty
Bought with:
Clay Savage, 2020007298
Coldwell Banker Realty - Gundaker West Regional
Source: MARIS,MLS#: 25052985 Originating MLS: St. Louis Association of REALTORS
Originating MLS: St. Louis Association of REALTORSFacts & features
Interior
Bedrooms & bathrooms
- Bedrooms: 3
- Bathrooms: 3
- Full bathrooms: 2
- 1/2 bathrooms: 1
- Main level bathrooms: 1
Primary bedroom
- Features: Floor Covering: Wood
- Level: Upper
- Area: 182
- Dimensions: 14x13
Bedroom 2
- Features: Floor Covering: Wood
- Level: Upper
- Area: 132
- Dimensions: 11x12
Primary bathroom
- Description: In the primary room
- Features: Floor Covering: Ceramic Tile
- Level: Upper
- Area: 56
- Dimensions: 8x7
Bathroom
- Features: Floor Covering: Wood
- Level: Main
- Area: 27
- Dimensions: 9x3
Bathroom 2
- Features: Floor Covering: Ceramic Tile
- Level: Upper
- Area: 66
- Dimensions: 11x6
Bathroom 3
- Features: Floor Covering: Wood
- Level: Upper
- Area: 121
- Dimensions: 11x11
Basement
- Description: full basement with freshly painted walls and floors, laundry area, lots of potential for finishing touches
- Features: Floor Covering: Concrete
- Level: Basement
Dining room
- Description: separate dining room with gorgeous wainscoting
- Features: Floor Covering: Wood
- Level: Main
- Area: 144
- Dimensions: 12x12
Kitchen
- Description: custom cabinets, granite counters, wine fridge, dishwasher, butlers pantry with wine rack, stunning honeycome gray backsplash, stainless steel appliances
- Features: Floor Covering: Wood
- Level: Main
- Area: 108
- Dimensions: 12x9
Living room
- Description: Shiplap walls and beautiful beam pattern ceilings
- Features: Floor Covering: Wood
- Level: Main
- Area: 242
- Dimensions: 22x11
Heating
- Natural Gas
Cooling
- Central Air
Appliances
- Included: Dishwasher, Gas Range, Refrigerator, Washer/Dryer, Water Heater, Wine Cooler
- Laundry: In Basement
Features
- Beamed Ceilings, Bookcases, Built-in Features, Butler Pantry, Center Hall Floorplan, Chandelier, Custom Cabinetry, High Ceilings, Pantry, Recessed Lighting, Separate Dining, Separate Shower, Shower, Soaking Tub, Special Millwork, Stone Counters, Tub, Walk-In Closet(s)
- Flooring: Ceramic Tile, Hardwood
- Doors: Panel Door(s), Pocket Door(s), Sliding Doors
- Windows: Aluminum Frames, Blinds, Double Pane Windows, Screens, Tilt-In Windows, Window Coverings, Window Treatments
- Basement: Full,Unfinished,Walk-Out Access
- Has fireplace: No
- Fireplace features: None
Interior area
- Total structure area: 1,500
- Total interior livable area: 1,500 sqft
- Finished area above ground: 1,500
Property
Parking
- Parking features: Concrete, Driveway, Off Street, On Site, Outside
- Has uncovered spaces: Yes
Features
- Levels: One and One Half
- Patio & porch: Composite, Covered, Deck, Front Porch, Rear Porch
- Exterior features: Permeable Paving, Private Yard
- Pool features: None
- Fencing: Back Yard,Full,Privacy,Wood
Lot
- Size: 7,501 Square Feet
- Dimensions: 50 x 150 x 50 x 150
- Features: Back Yard, Few Trees, Landscaped, Level, Paved, Private, Rectangular Lot
Details
- Additional structures: None
- Parcel number: 22J110890
- Special conditions: Standard
Construction
Type & style
- Home type: SingleFamily
- Architectural style: Bungalow,Colonial,Other
- Property subtype: Single Family Residence
Materials
- Brick, Vinyl Siding
- Foundation: Concrete Perimeter
- Roof: Architectural Shingle,Asphalt,Pitched/Sloped
Condition
- Updated/Remodeled
- New construction: No
- Year built: 1915
Utilities & green energy
- Electric: Ameren
- Sewer: Public Sewer
- Water: Public
- Utilities for property: Electricity Available, Electricity Connected, Natural Gas Available, Natural Gas Connected, Sewer Available, Sewer Connected, Water Available, Water Connected
Community & HOA
Community
- Subdivision: Shrewsbury Park First
HOA
- Has HOA: No
Location
- Region: Saint Louis
Financial & listing details
- Tax assessed value: $341,300
- Annual tax amount: $4,191
- Date on market: 8/13/2025
- Cumulative days on market: 42 days
- Listing terms: Cash,Conventional,FHA,VA Loan
- Ownership: Private
- Electric utility on property: Yes
- Road surface type: Asphalt, Concrete
Price history
| Date | Event | Price |
|---|---|---|
| 11/13/2025 | Sold | -- |
Source:  MARIS #25052985 Report a problem MARIS #25052985 Report a problem | ||
| 10/17/2025 | Pending sale | $389,900$260/sqft |
Source: MARIS #25052985 Report a problem | ||
| 10/10/2025 | Listed for sale | $389,900$260/sqft |
Source: MARIS #25052985 Report a problem | ||
| 9/26/2025 | Pending sale | $389,900$260/sqft |
Source: MARIS #25052985 Report a problem | ||
| 9/23/2025 | Price change | $389,900-1.3%$260/sqft |
Source: MARIS #25052985 Report a problem | ||
| 9/8/2025 | Listed for sale | $395,000$263/sqft |
Source: MARIS #25052985 Report a problem | ||
| 8/29/2025 | Listing removed | $395,000$263/sqft |
Source: MARIS #25052985 Report a problem | ||
| 8/14/2025 | Listed for sale | $395,000+27.5%$263/sqft |
Source: MARIS #25052985 Report a problem | ||
| 4/17/2019 | Sold | -- |
Source: MARIS #19011309 Report a problem | ||
| 3/11/2019 | Pending sale | $309,900$207/sqft |
Source: Gladys Manion, Inc. #19011309 Report a problem | ||
| 2/28/2019 | Listed for sale | $309,900$207/sqft |
Source: Gladys Manion, Inc. #19011309 Report a problem | ||
| 6/4/2018 | Sold | -- |
Source: Public Record Report a problem | ||
| 10/14/2009 | Sold | -- |
Source: Public Record Report a problem | ||
Public tax history
| Year | Property taxes | Tax assessment |
|---|---|---|
| 2025 | $4,313 +2.9% | $64,850 +12.1% |
| 2024 | $4,191 +0.5% | $57,860 |
| 2023 | $4,170 +3.3% | $57,860 +11.1% |
| 2022 | $4,035 +9.2% | $52,070 |
| 2021 | $3,694 +15.2% | $52,070 +27.1% |
| 2020 | $3,206 +16.4% | $40,970 |
| 2019 | $2,754 | $40,970 +33.3% |
| 2018 | $2,754 | $30,730 |
| 2017 | $2,754 +0.8% | $30,730 +3.7% |
| 2016 | $2,733 -2.4% | $29,620 |
| 2015 | $2,799 | $29,620 -0.1% |
| 2014 | $2,799 -3.4% | $29,640 |
| 2013 | $2,899 | $29,640 -5% |
| 2012 | -- | $31,200 |
| 2011 | -- | $31,200 -7% |
| 2010 | $2,998 +12.5% | $33,550 |
| 2009 | $2,665 -0.4% | $33,550 -1.8% |
| 2008 | $2,676 +15.5% | $34,160 |
| 2007 | $2,317 | $34,160 +25.6% |
| 2006 | $2,317 +0.8% | $27,190 |
| 2005 | $2,299 +26.6% | $27,190 +15% |
| 2003 | $1,816 +0.4% | $23,640 +4.6% |
| 2002 | $1,809 +13.6% | $22,600 |
| 2001 | $1,593 | $22,600 |
Find assessor info on the county website
Neighborhood: 63119
Nearby homes
- $292,3003 bd1 ba1.4k sqft7721 Suffolk Ave, Saint Louis, MO 63119Off Market
- $--3 bd2 ba2k sqft7725 Suffolk Ave, Saint Louis, MO 63119Sold
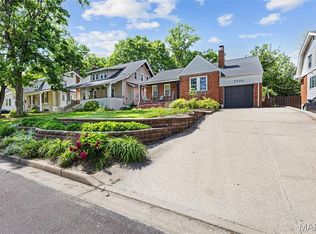
- $416,0003 bd2 ba1.7k sqft7719 Suffolk Ave, Saint Louis, MO 63119Off Market

- $450,8003 bd3 ba1.4k sqft7727 Suffolk Ave, Saint Louis, MO 63119Off Market

- $364,400-- bd-- ba782 sqft7722 Big Bend Blvd, Saint Louis, MO 63119Off Market
- $275,2003 bd1 ba1.2k sqft7717 Suffolk Ave, Saint Louis, MO 63119Off Market
- $289,8003 bd1 ba1.3k sqft7729 Suffolk Ave, Saint Louis, MO 63119Off Market
- $672,400-- bd-- ba850 sqft7724 Big Bend Blvd, Saint Louis, MO 63119Off Market
Nearby schools
GreatSchools rating
- 10/10Avery Elementary SchoolGrades: K-5Distance: 0.9 mi
- 8/10Hixson Middle SchoolGrades: 6-8Distance: 1.9 mi
- 9/10Webster Groves High SchoolGrades: 9-12Distance: 1.1 mi
Schools provided by the listing agent
- Elementary: Avery Elem.
- Middle: Hixson Middle
- High: Webster Groves High
Source: MARIS. This data may not be complete. We recommend contacting the local school district to confirm school assignments for this home.
Get a cash offer in 3 minutes
Find out how much your home could sell for in as little as 3 minutes with a no-obligation cash offer.
Estimated market value
$386,100
Get a cash offer in 3 minutes
Find out how much your home could sell for in as little as 3 minutes with a no-obligation cash offer.
Estimated market value
$386,100
- Missouri
- Saint Louis County
- Shrewsbury
- 63119
- 7723 Suffolk Ave
Nearby cities
Nearby zip codes
Other Shrewsbury Topics
