MOTIVATED SELLER. BRING YOUR OFFERS. Fully remodeled modern home in desirable Mustang Valley offering move in ready comfort with stylish upgrades throughout. This impressive two story residence feels like a brand new home featuring fresh paint, updated flooring with absolutely no carpet, modern light fixtures, and a bright open concept layout designed for both everyday living and entertaining. The stunning kitchen showcases granite countertops, a stylish black tile backsplash, ample prep space, and seamless flow into the spacious living and dining areas. Thoughtful designer touches continue throughout the home including sleek black finishes and even matching black outlets that add a polished contemporary feel. Generous room sizes and updated finishes create a clean, inviting atmosphere from top to bottom. Convenient access to major highways, shopping, dining, and everyday conveniences makes daily living effortless. Excellent location for an easy commute to Randolph Air Force Base, Fort Sam Houston, San Antonio International Airport, and Downtown San Antonio.
For sale
$298,000
7723 Sundew Mist, San Antonio, TX 78244
3beds
2,773sqft
Single Family Residence
Built in 2005
4,748 Square Feet Lot
$292,100 Zestimate®
$107/sqft
$17/mo HOA
What's special
Modern light fixturesFully remodeled modern homeMove in ready comfortFresh paintTwo story residenceUpdated finishesStylish upgrades throughout
- 68 days |
- 76 |
- 6 |
Zillow last checked:
Listing updated:
Listed by:
Sebastian Montante TREC #762826 (210) 494-1695,
Exquisite Properties, LLC
Source: LERA MLS,MLS#: 1966644
Facts & features
Interior
Bedrooms & bathrooms
- Bedrooms: 3
- Bathrooms: 2
- Full bathrooms: 2
Primary bedroom
- Features: Walk-In Closet(s), Ceiling Fan(s), Full Bath
- Level: Upper
- Area: 391
- Dimensions: 23 x 17
Bedroom 2
- Area: 240
- Dimensions: 16 x 15
Bedroom 3
- Area: 210
- Dimensions: 15 x 14
Primary bathroom
- Features: Shower Only, Double Vanity
- Area: 187
- Dimensions: 17 x 11
Dining room
- Area: 154
- Dimensions: 14 x 11
Family room
- Area: 465
- Dimensions: 31 x 15
Kitchen
- Area: 182
- Dimensions: 14 x 13
Living room
- Area: 320
- Dimensions: 20 x 16
Heating
- Central, Electric
Cooling
- Ceiling Fan(s), Central Air
Appliances
- Included: Microwave, Range, Refrigerator, Dishwasher
- Laundry: Washer Hookup, Dryer Connection
Features
- Two Living Area, Liv/Din Combo, Two Eating Areas, Pantry, Utility Room Inside, All Bedrooms Upstairs, Open Floorplan, Ceiling Fan(s), Solid Counter Tops, Programmable Thermostat
- Flooring: Vinyl
- Windows: Window Coverings
- Has basement: No
- Attic: Finished
- Has fireplace: No
- Fireplace features: Not Applicable
Interior area
- Total interior livable area: 2,773 sqft
Video & virtual tour
Property
Parking
- Total spaces: 1
- Parking features: One Car Garage, Pad Only (Off Street)
- Garage spaces: 1
Accessibility
- Accessibility features: No Carpet, Level Lot
Features
- Levels: Two
- Stories: 2
- Exterior features: Sprinkler System
- Pool features: None
- Fencing: Privacy
Lot
- Size: 4,748 Square Feet
- Features: Curbs, Street Gutters, Sidewalks
- Residential vegetation: Mature Trees, Mature Trees (ext feat)
Details
- Parcel number: 050809650040
Construction
Type & style
- Home type: SingleFamily
- Property subtype: Single Family Residence
Materials
- Siding
- Foundation: Slab
- Roof: Composition
Condition
- Pre-Owned
- New construction: No
- Year built: 2005
Utilities & green energy
- Electric: CPS
- Sewer: SAWS
- Water: SAWS
Community & HOA
Community
- Features: Playground
- Security: Smoke Detector(s)
- Subdivision: Mustang Valley
HOA
- Has HOA: Yes
- HOA fee: $200 annually
- HOA name: MUSTANG VALLEY HOMEOWNERS ASSOCIATION, INC
Location
- Region: San Antonio
Financial & listing details
- Price per square foot: $107/sqft
- Tax assessed value: $277,140
- Annual tax amount: $5,033
- Price range: $298K - $298K
- Date on market: 5/14/2026
- Cumulative days on market: 69 days
- Listing terms: Conventional,FHA,VA Loan,Cash
- Road surface type: Paved
Estimated market value
$292,100
$277,000 - $307,000
$1,789/mo
Price history
| Date | Event | Price |
|---|---|---|
| 5/14/2026 | Listed for sale | $298,000+41.9%$107/sqft |
Source:  LERA MLS #1966644 Report a problem LERA MLS #1966644 Report a problem | ||
| 1/27/2026 | Sold | -- |
Source: Agent Provided Report a problem | ||
| 1/19/2026 | Pending sale | $210,000$76/sqft |
Source: LERA MLS #1802009 Report a problem | ||
| 12/29/2025 | Contingent | $210,000$76/sqft |
Source: LERA MLS #1802009 Report a problem | ||
| 11/17/2025 | Listed for sale | $210,000$76/sqft |
Source: LERA MLS #1802009 Report a problem | ||
| 11/5/2025 | Listing removed | $210,000$76/sqft |
Source: LERA MLS #1802009 Report a problem | ||
| 5/17/2025 | Price change | $210,000-23.1%$76/sqft |
Source: LERA MLS #1802009 Report a problem | ||
| 8/17/2024 | Listed for sale | $273,000+77.8%$98/sqft |
Source: LERA MLS #1802009 Report a problem | ||
| 6/20/2013 | Listing removed | $1,175 |
Source: House-2-Home LLC #1002778 Report a problem | ||
| 6/15/2013 | Price change | $1,175-2.1% |
Source: House-2-Home LLC #1002778 Report a problem | ||
| 6/5/2013 | Price change | $1,200-7.7% |
Source: House-2-Home LLC #1002778 Report a problem | ||
| 6/2/2013 | Listed for rent | $1,300 |
Source: House-2-Home LLC #1002778 Report a problem | ||
| 9/3/2010 | Listing removed | $153,530$55/sqft |
Source: New Home Feed Report a problem | ||
| 9/2/2010 | Listed for sale | $153,530$55/sqft |
Source: New Home Feed Report a problem | ||
| 6/30/2010 | Sold | -- |
Source: LERA MLS #817640 Report a problem | ||
Public tax history
| Year | Property taxes | Tax assessment |
|---|---|---|
| 2025 | $4,881 -5% | $277,140 -2.1% |
| 2024 | $5,136 -7% | $282,980 -6.7% |
| 2023 | $5,521 +7.4% | $303,440 +17.3% |
| 2022 | $5,142 +36.9% | $258,700 +36.5% |
| 2021 | $3,756 | $189,570 +1.5% |
| 2020 | $3,756 +0.5% | $186,680 +4.2% |
| 2019 | $3,737 | $179,150 +14.1% |
| 2018 | $3,737 +21.1% | $156,950 +8% |
| 2017 | $3,085 +10.9% | $145,370 +12.3% |
| 2016 | $2,783 +11.1% | $129,430 +2.5% |
| 2015 | $2,505 | $126,300 +5.8% |
| 2014 | $2,505 | $119,320 +8.3% |
| 2013 | -- | $110,140 -7% |
| 2012 | -- | $118,440 -0.8% |
| 2011 | -- | $119,440 -15.1% |
| 2010 | -- | $140,670 -1.1% |
| 2009 | -- | $142,290 +0.1% |
| 2008 | -- | $142,160 +56.2% |
| 2007 | -- | $91,000 -41% |
| 2006 | -- | $154,290 |
Find assessor info on the county website
Monthly payment
Est. payment
Payment breakdown
Explore the cost of this home by adjusting the details. Changes won't be saved.Climate risks
Neighborhood: 78244
Nearby schools
GreatSchools rating
- 2/10Escondido Elementary SchoolGrades: PK-5Distance: 1 mi
- 2/10Henry Metzger Middle SchoolGrades: 6-8Distance: 0.3 mi
- 3/10Karen Wagner High SchoolGrades: 9-12Distance: 1.5 mi
Schools provided by the listing agent
- Elementary: Escondido Elementary
- Middle: Metzger
- High: Wagner
- District: Judson
Source: LERA MLS. This data may not be complete. We recommend contacting the local school district to confirm school assignments for this home.
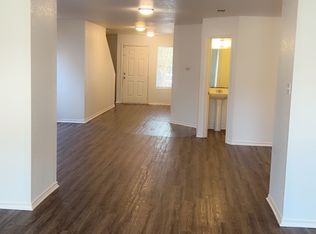
- $246,7004 bd3 ba3.1k sqft7719 Sundew Mist, San Antonio, TX 78244Off Market
- $183,0003 bd2 ba1.5k sqft7731 Sundew Mist, San Antonio, TX 78244Off Market

- $240,3003 bd2 ba2.7k sqft7715 Sundew Mist, San Antonio, TX 78244Off Market
- $207,6003 bd2 ba1.5k sqft7726 Shining Glow, San Antonio, TX 78244Off Market
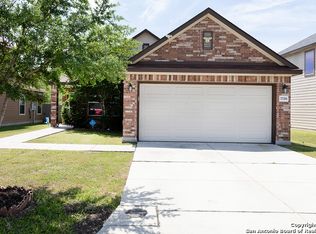
- $259,3005 bd4 ba2.4k sqft7730 Shining Glow, San Antonio, TX 78244Off Market
- $266,0004 bd3 ba2.4k sqft7718 Shining Glow, San Antonio, TX 78244Off Market
- $252,3003 bd3 ba2.4k sqft7735 Sundew Mist, San Antonio, TX 78244Off Market
- $235,5003 bd2 ba2.7k sqft7734 Shining Glow, San Antonio, TX 78244Off Market
A local agent can set up tours, give advice and negotiate with sellers.
A local lender can help you make sure your offer is ready when you are.
Similar homes
- $249,9003 bd3 ba1.7k sqft4818 CRESTWOOD HILL DR, San Antonio, TX 78244For Sale
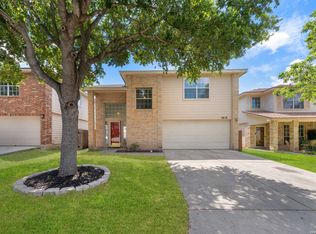
 MLS ID #1999631, Stephen Malouff TREC #512038, Malouff Realty, LLC. LERA MLS
 - $210,0003 bd2 ba1.6k sqft7974 Wayside Trl, San Antonio, TX 78244For Sale
 MLS ID #81968386, Matthew Gallagher, NB Elite Realty. HAR
 - $219,0003 bd3 ba1.7k sqft7107 Grassy Trl, San Antonio, TX 78244For Sale
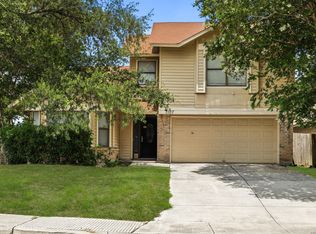 MLS ID #1999084, Steven Morfin TREC #654041, Mission Real Estate Group. LERA MLS
 - $295,0003 bd2 ba1.5k sqft2871 BURNING ROCK ST, San Antonio, TX 78247For Sale
 MLS ID #1999262, Steven Jalifi TREC #702116, Keller Williams Heritage. LERA MLS
 - $229,9884 bd3 ba1.9k sqft6534 Candlecrest, San Antonio, TX 78244For SaleMLS ID #1950921, Santa Perez TREC #825320, Real Broker, LLC. LERA MLS
- $299,0004 bd2 ba2.1k sqft11915 LOS CERROS ST, San Antonio, TX 78233For SaleMLS ID #1962653, Dezmon Metze TREC #755414, eXp Realty. LERA MLS
- $209,0003 bd2 ba1.5k sqft7518 Myrtle Trail, San Antonio, TX 78244For SaleMLS ID #1971866, Robert Saenz TREC #553208, Xsellence Realty. LERA MLS
- $245,0004 bd2 ba2.2k sqft6903 Pecan Fall, Converse, TX 78109For SaleMLS ID #1969085, Robert Saenz TREC #553208, Xsellence Realty. LERA MLS
- $300,0004 bd2 ba2.9k sqft15103 Kamary, San Antonio, TX 78247For SaleMLS ID #1924420, Daniel Lozano TREC #679458, eXp Realty. LERA MLS
- $315,0004 bd2 ba2.3k sqft317-319 Gaiety Lane, Kirby, TX 78219For SaleMLS ID #1997288, Vilma Pineda TREC #736499, Real Broker, LLC. LERA MLS
- $309,9953 bd3 ba2.2k sqft5306 Lisa Pt, St Hedwig, TX 78152For SaleMLS ID #1999318, Faith Cuellar TREC #828863, Texas Home Realty. LERA MLS
- $260,0004 bd3 ba2.1k sqft7923 Chestnut Bear, Converse, TX 78109For SaleMLS ID #1907115, Brian Dixon TREC #762045, JPAR New Braunfels. LERA MLS
- $290,0004 bd2 ba2.2k sqft7450 Obbligato, San Antonio, TX 78266For SaleMLS ID #1944354, Jitender Buxani TREC #733058, Keller Williams City-View. LERA MLS
- $307,0003 bd2 ba1.5k sqft17327 Wayland Run, San Antonio, TX 78247For SaleMLS ID #1996973, Sebastian Montante TREC #762826, Exquisite Properties, LLC. LERA MLS
- $312,5004 bd4 ba2.6k sqft630 Rocklyn, Windcrest, TX 78239For SaleMLS ID #1948909, Daniel Kubinski TREC #262512, Crowned Eagle Realty. LERA MLS
- $320,0003 bd3 ba2.1k sqft16307 Boulder Pass, San Antonio, TX 78247For SaleMLS ID #1994892, Dayton Schrader TREC #312921, eXp Realty. LERA MLS
- $325,5004 bd2 ba2.1k sqft14000 MASSENA PARK, Live Oak, TX 78233For SaleMLS ID #1993802, David Blackwell TREC #849656, eXp Realty. LERA MLS
- $275,0003 bd2 ba1.7k sqft12614 MOSS HOLLOW ST, Live Oak, TX 78233For SaleMLS ID #1998321, Cheryl McClintock TREC #471303, Randolph Field Realty, Inc.. LERA MLS
- $260,0004 bd3 ba2.2k sqft9723 Copper Rock, Converse, TX 78109For SaleMLS ID #10129398, Matthew Gallagher, NB Elite Realty. HAR
- $327,8454 bd2 ba2.2k sqft2206 PEACH BLOSSOM ST, San Antonio, TX 78247For SaleMLS ID #1968558, Kristy Bradfield Petlin TREC #310032, Kuper Sotheby's Int'l Realty. LERA MLS
