Experience a truly one-of-a-kind residence where exceptional craftsmanship and thoughtful upgrades are showcased in every room. No detail was overlooked and no expense spared in customizing this home for maximum comfort, functionality, and style. Surrounded by lush, professionally designed landscaping, the property offers striking curb appeal and an equally impressive interior. Step inside the private gated entry to discover soaring ceilings, elegant crown molding throughout, and a bright, open layout designed for both everyday living and gracious entertaining. Hurricane-impact doors and impact windows in the primary suite provide peace of mind, while a whole-house water treatment and filtration system enhances daily living. The chef's kitchen is a standout centerpiece and perfectly designed for culinary enthusiasts, featuring granite countertops, stainless-steel appliances, double oven, a large pantry, abundant cabinetry and drawers, a generous food-prep island, snack bar seating, and instant filtered hot water at the sink. The expansive primary suite is a private retreat, complete a large tray ceiling, custom-fitted dual closets, and a custom linen closet leading to a luxurious ensuite bath with dual sinks, granite vanity, Roman tub, and walk-in shower. A split floor plan provides privacy, with two spacious guest bedrooms and a beautifully appointed full guest bath with custom vanity. Designed for entertaining, the home offers a formal dining room, an elegant living room with accent fireplace, a comfortable family room, and a bonus entertainment area. An additional half bath and a well-equipped laundry room with top-of-the-line front-loading washer and dryer add convenience. The garage includes an additional refrigerator/freezer for extra storage. Step through the French doors to your private tropical oasis, where retractable awnings on both doorways allow for year-round enjoyment of the serene outdoor setting in sun or shade. This exceptional home offers countless additional upgrades and refined touches. It provides a rare opportunity to own a truly distinctive property. Tivoli Reserve is a scenic gated community with a guard on duty 24/7. The quarterly maintenance fees include lawn maintenance, power washing of the roofs, exterior painting of the homes, cable service and more! The Tivoli Club has an Activities Director to assist in planning a full array of activities. Resort-style heated swimming pool with sun deck and covered terrace, pickleball and four lighted Har-Tru tennis courts. Inside the complex is a top-of-the line fitness center with treadmills, recumbent bicycles, ellipticals, weight machines and free weights. There are two card rooms, a library, arts & crafts room, billiards, computer room with desktop computers for residents' use, media room, social room and gathering hall with a piano, bar and kitchen facilities. With an assortment of clubs (including a Pickleball club), you will never be bored! Close to I-95 and the Florida Turnpike, and just a short drive to fine restaurants, movie theaters and shopping.
Sold for $700,000
Zillow last checked:
Listing updated:
Bought with:
Amy C Doran, 549176
Lang Realty - Boynton Beach
Source: BeachesMLS,MLS#: R11159364 Originating MLS: BeachesMLS
Originating MLS: BeachesMLSPrice history
| Date | Event | Price |
|---|---|---|
| 8/25/2026 | Sold | $700,000-3.3%$254/sqft |
Source:  BeachesMLS #R11159364 Report a problem BeachesMLS #R11159364 Report a problem | ||
| 6/19/2026 | Price change | $724,000-0.1%$263/sqft |
Source: BeachesMLS #R11159364 Report a problem | ||
| 5/26/2026 | Price change | $725,000-1.4%$263/sqft |
Source: BeachesMLS #R11159364 Report a problem | ||
| 5/15/2026 | Price change | $735,000-2.6%$267/sqft |
Source: BeachesMLS #R11159364 Report a problem | ||
| 4/6/2026 | Price change | $755,000-1.3%$274/sqft |
Source: BeachesMLS #R11159364 Report a problem | ||
| 3/11/2026 | Price change | $765,000-1.3%$278/sqft |
Source: BeachesMLS #R11159364 Report a problem | ||
| 1/30/2026 | Listed for sale | $775,000+19.2%$282/sqft |
Source: BeachesMLS #RX-11159364 Report a problem | ||
| 12/9/2022 | Sold | $650,000-4.3%$236/sqft |
Source: BeachesMLS #R10835374 Report a problem | ||
| 11/9/2022 | Contingent | $679,050$247/sqft |
Source: BeachesMLS #RX-10835374 Report a problem | ||
| 10/27/2022 | Price change | $679,050-2.9%$247/sqft |
Source: BeachesMLS #RX-10835374 Report a problem | ||
| 9/30/2022 | Listed for sale | $699,050+17.5%$254/sqft |
Source: BeachesMLS #RX-10835374 Report a problem | ||
| 1/13/2022 | Sold | $595,000-0.8%$216/sqft |
Source: BeachesMLS #R10759900 Report a problem | ||
| 12/19/2021 | Pending sale | $599,900$218/sqft |
Source: BeachesMLS #RX-10759900 Report a problem | ||
| 12/19/2021 | Contingent | $599,900$218/sqft |
Source: BeachesMLS #RX-10759900 Report a problem | ||
| 12/13/2021 | Listed for sale | $599,900$218/sqft |
Source: BeachesMLS #RX-10759900 Report a problem | ||
| 12/5/2021 | Pending sale | $599,900$218/sqft |
Source: BeachesMLS #RX-10759900 Report a problem | ||
| 11/19/2021 | Listed for sale | $599,900+100%$218/sqft |
Source: BeachesMLS #RX-10759900 Report a problem | ||
| 7/24/2013 | Sold | $300,000-14.3%$109/sqft |
Source: Public Record Report a problem | ||
| 4/27/2013 | Price change | $349,900-7.9%$127/sqft |
Source: Palm Beach Real Estate Associates, Inc #R3344674 Report a problem | ||
| 2/20/2013 | Listed for sale | $379,900-4.8%$138/sqft |
Source: Palm Beach Real Estate Associates, Inc #R3344674 Report a problem | ||
| 7/25/2012 | Listed for sale | $399,000+45.1%$145/sqft |
Source: Realty Associates Florida Properties #R3297999 Report a problem | ||
| 6/11/2003 | Sold | $274,900$100/sqft |
Source: Public Record Report a problem | ||
Nearby homes
- $609,8003 bd3 ba2.4k sqft7729 Via Grande, Boynton Beach, FL 33437Off Market
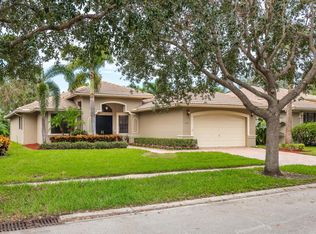
- $579,5003 bd2 ba2.6k sqft7717 Via Grande, Boynton Beach, FL 33437Off Market
- $623,0003 bd3 ba3.1k sqft7735 Via Grande, Boynton Beach, FL 33437Off Market
- $689,1003 bd2 ba3.1k sqft7711 Via Grande, Boynton Beach, FL 33437Off Market
Get a cash offer in 3 minutes
Find out how much your home could sell for in as little as 3 minutes with a no-obligation cash offer.
Estimated market value
$704,800
