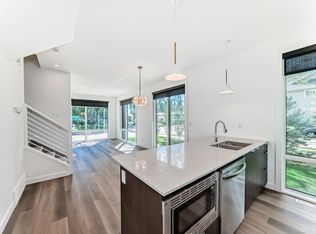
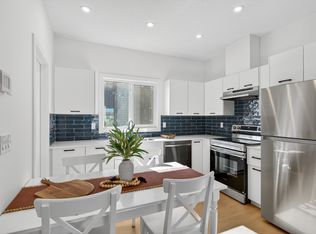
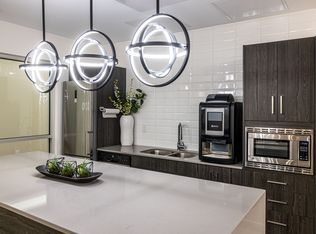
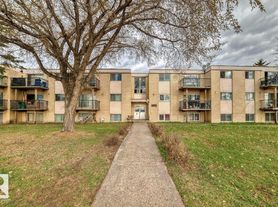
Stunning Main Floor Townhome in Forest HeightsLocated in the highly sought-after Forest Heights neighbourhood, this beautifully designed main floor townhome offers the perfect blend of comfort, style, and convenience. Offering approximately 1,153 sq. ft. of thoughtfully designed living space, it features 2 bedrooms and 2.5 bathrooms, with snow removal and lawn care included for easy, low-maintenance living.Key Features:Two primary suites, each with walk-in closets and custom shelvingOpen-concept kitchen, dining, and living areaFloor-to-ceiling windows providing abundant natural lightStainless steel kitchen appliances, including a natural gas stoveQuartz countertops in the kitchen and bathrooms9-foot ceilings throughout for a spacious feelDurable luxury vinyl plank flooring with soft carpeted areasTriple-pane windows for energy efficiency and noise reductionIn-suite laundry located on the second floorIndependent temperature controlLED lighting throughoutAdditional Information:Pets considered with a $50/month fee per petSingle detached garage available for $100/monthUtilities included for a flat fee of $300/month (water, heat, and electricity)Photos are of a similar unit. Finishes and layout may vary.Professionally managed by MaxWell Progressive | Bridgeway Rentals & Real Estate Group.
Apartment for rent
C$2,195+/moFees may apply
7728 105 Ave, Main, 7724 105th Ave NW, Edmonton, AB T6A 1A1
2beds
1,153sqft
Price may not include required fees and charges. Learn more|
Apartment
Available Thu Oct 1 2026
Dogs OK
In unit laundry
What's special
Two primary suitesWalk-in closetsCustom shelvingStainless steel kitchen appliancesNatural gas stoveIndependent temperature controlLed lighting throughout
- 15 days |
- -- |
- -- |
Zillow last checked:
Listing updated:
Travel times

Let’s turn your rent into credit progress
Build credit history with every on-time payment and get credit for the payment you’re already making.
Facts & features
Interior
Bedrooms & bathrooms
- Bedrooms: 2
- Bathrooms: 3
- Full bathrooms: 2
- 1/2 bathrooms: 1
Appliances
- Included: Dishwasher, Microwave Oven, Range Oven, Refrigerator, Washer, dryer
- Laundry: In Unit
Features
- Flooring: Carpet, Tile
- Windows: Window Coverings
Interior area
- Total interior livable area: 1,153 sqft
Property
Parking
- Details: Contact manager
Features
- Stories: 2
Construction
Type & style
- Home type: Apartment
- Property subtype: Apartment
Condition
- Year built: 2024
Building
Details
- Building name: 7724- 105 Avenue, Main
Management
- Pets allowed: Yes
Community & HOA
Location
- Region: Edmonton
Financial & listing details
- Lease term: Contact For Details
Nearby apartments for rent


Price history
| Date | Event | Price |
|---|---|---|
| 7/10/2026 | Listed for rent | C$2,195C$2/sqft |
Source: Zillow Rentals Report a problem | ||
| 8/21/2025 | Listing removed | C$2,195C$2/sqft |
Source: Zillow Rentals Report a problem | ||
| 8/12/2025 | Price change | C$2,195+4.8%C$2/sqft |
Source: Zillow Rentals Report a problem | ||
| 8/9/2025 | Listed for rent | C$2,095C$2/sqft |
Source: Zillow Rentals Report a problem | ||
Neighborhood: Gold Bar
Nearby schools
GreatSchools rating
No schools nearby
We couldn't find any schools near this home.