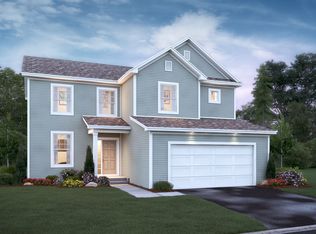
The Canton is a traditional floorplan of 1,974 square feet with a flex room and an open-concept design. The home includes 3 bedrooms, 2.5 bathrooms, and a 2-car garage. The covered front porch with decorative Craftsman style pillars is a great place to kick back and enjoy morning coffee on warm summer mornings. Inside, the spacious and welcoming foyer opens into an exceptionally designed home. Through double French doors lies the flex room, perfect for an office, and laminate wood flooring is immediately off the entryway tying each room in the home together beautifully. Continuing down a short hallway you're greeted by the family room, dining area, and kitchen, each seamlessly connected. The kitchen features a sizable island, topped with a gorgeous quartz countertop, pairing well with the rich stained cabinetry and white subway tile backsplash. Just past the walk-in pantry in the kitchen also sits a mud room and half bath, conveniently placed just inside the attached garage entry. Enjoy dinner with your family and friends, then gather around the white mantel and granite surround gas fireplace in the family room to catch up on life. Upstairs, the owner's suite resides on its own side of the house and features a decorative vaulted ceiling, a full walk-in closet, and a walk-in shower for ultimate relaxation. The rest of upper level includes two secondary bedrooms, a full shared bathroo... MLS# 5483692
This property is off market, which means it's not currently listed for sale or rent on Zillow. This may be different from what's available on other websites or public sources.