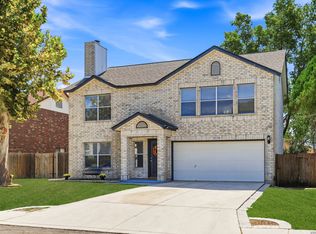
INCREDIBLE BUYER INCENTIVES: $4,000 MORTGAGE CONCESSION. Opendoor Home Loans will contribute up to $4,000 towards a permanent interest rate buy-down if you finance with Opendoor Home Loans LLC. 7724 Benbrook is a two-story San Antonio home in Northwest Crossing with multiple gathering spaces, dual fireplaces, and a shaded backyard with mature trees. The entry opens with wood double doors, an arched transom window, and updated wood-look flooring that carries through the main level. In the sunken family room, a floor-to-ceiling brick fireplace creates an inviting focal point. The refreshed kitchen features white cabinetry, granite countertops, stainless steel appliances, and a central dining area. Upstairs, a second living area features high ceilings and its own fireplace. The primary suite includes a walk-in closet and an ensuite bath with a soaking tub and separate glass-enclosed shower. An attached two-car garage and a fenced yard with established shade trees complete the property, set in Northwest Crossing near neighborhood parks, walking trails, and Loop 1604. Included 100-Day Home Warranty with buyer activation
For sale
$286,000
7724 Benbrook, San Antonio, TX 78250
3beds
2,242sqft
Single Family Residence
Built in 1986
8,276 Square Feet Lot
$-- Zestimate®
$128/sqft
$21/mo HOA
What's special
Floor-to-ceiling brick fireplaceUpdated wood-look flooringAttached two-car garageStainless steel appliancesSunken family roomGranite countertopsCentral dining area
- 1 minute
- 0
- 0
Zillow last checked:
Listing updated:
Listed by:
Amber Broadway TREC #618409 (480) 462-5392,
Opendoor Brokerage, LLC
Source: LERA MLS,MLS#: 2021455
Facts & features
Interior
Bedrooms & bathrooms
- Bedrooms: 3
- Bathrooms: 3
- Full bathrooms: 2
- 1/2 bathrooms: 1
Primary bedroom
- Level: Upper
- Area: 375
- Dimensions: 25 x 15
Bedroom 2
- Area: 160
- Dimensions: 10 x 16
Bedroom 3
- Area: 120
- Dimensions: 10 x 12
Kitchen
- Area: 72
- Dimensions: 9 x 8
Living room
- Area: 342
- Dimensions: 18 x 19
Heating
- Central, Natural Gas
Cooling
- Central Air
Features
- Flooring: Carpet, Laminate
- Has basement: No
- Number of fireplaces: 1
- Fireplace features: One, Gas
Interior area
- Total interior livable area: 2,242 sqft
Property
Parking
- Total spaces: 2
- Parking features: Two Car Garage, Attached
- Attached garage spaces: 2
Features
- Levels: Two
- Stories: 2
- Pool features: None
Lot
- Size: 8,276 Square Feet
Details
- Parcel number: 190270090560
Construction
Type & style
- Home type: SingleFamily
- Property subtype: Single Family Residence
Materials
- Brick, Other
- Foundation: Slab
- Roof: Composition
Condition
- Pre-Owned
- New construction: No
- Year built: 1986
Utilities & green energy
- Sewer: Sewer System
Community & HOA
Community
- Features: Other
- Security: Security System Owned
- Subdivision: Northwest Crossing
HOA
- Has HOA: Yes
- HOA fee: $250 annually
- HOA name: NORTHWEST CROSSING ASSOCIATION OF SAN ANTONIO, INC
Location
- Region: San Antonio
Financial & listing details
- Price per square foot: $128/sqft
- Tax assessed value: $310,000
- Annual tax amount: $7,099
- Price range: $286K - $286K
- Date on market: 10/5/2026
- Cumulative days on market: 1 day
- Listing terms: Cash,Conventional,VA Loan
Estimated market value
Not available
Estimated sales range
Not available
Not available
Price history
| Date | Event | Price |
|---|---|---|
| 10/5/2026 | Listed for sale | $286,000$128/sqft |
Source:  LERA MLS #2021455 Report a problem LERA MLS #2021455 Report a problem | ||
Public tax history
| Year | Property taxes | Tax assessment |
|---|---|---|
| 2025 | $4,989 -2.7% | $310,000 +4% |
| 2024 | $5,130 +10.2% | $298,144 +10% |
| 2023 | $4,656 -12.4% | $271,040 +10% |
| 2022 | $5,318 +3.2% | $246,400 +10% |
| 2021 | $5,155 | $224,000 +5.3% |
| 2020 | $5,155 +7.4% | $212,660 +7.6% |
| 2019 | $4,799 | $197,600 +7.2% |
| 2018 | $4,799 +7.7% | $184,410 +2.9% |
| 2017 | $4,457 +6.5% | $179,150 +6.2% |
| 2016 | $4,183 +17.7% | $168,638 +10% |
| 2015 | $3,553 | $153,307 +10% |
| 2014 | $3,553 | $139,370 +8.8% |
| 2013 | -- | $128,090 +6.9% |
| 2012 | -- | $119,780 -2.2% |
| 2011 | -- | $122,470 -1.1% |
| 2010 | -- | $123,790 -3% |
| 2009 | -- | $127,560 -5.8% |
| 2008 | -- | $135,360 +8.4% |
| 2007 | -- | $124,870 +9% |
| 2006 | -- | $114,580 +3% |
| 2005 | -- | $111,260 |
| 2004 | -- | -- |
| 2003 | -- | -- |
| 2002 | -- | -- |
| 2001 | -- | -- |
| 2000 | -- | -- |
Find assessor info on the county website
Monthly payment
Est. payment
Payment breakdown
Explore the cost of this home by adjusting the details. Changes won't be saved.Climate risks
Neighborhood: Northwest Crossing
Nearby schools
Schools provided by the listing agent
- Elementary: Northwest Crossing
- Middle: Connally
- High: Taft
- District: Northside
Source: LERA MLS. This data may not be complete. We recommend contacting the local school district to confirm school assignments for this home.
Similar homes
- $--3 bd3 ba1.6k sqft9208 Bowen Dr, San Antonio, TX 78250Auction
 Auction.com 1
 - $285,0003 bd3 ba2.1k sqft9718 Morningfield, San Antonio, TX 78250For Sale
 MLS ID #2019171, Sherry Gambitta TREC #521668, RE/MAX North-San Antonio. LERA MLS
 - $295,0004 bd3 ba2.2k sqft9334 JORWOODS DR, San Antonio, TX 78250For Sale
 MLS ID #2014298, Hayden Flores TREC #812222, Reese Monroe Realty. LERA MLS
 - $295,0004 bd3 ba2.5k sqft7619 Valley Trails St, San Antonio, TX 78250For Sale
 MLS ID #2014597, Marie Crabb TREC #612087, Exquisite Properties, LLC. LERA MLS
 - $255,0004 bd3 ba2.3k sqft7503 GARDEN GRV, San Antonio, TX 78250For SaleMLS ID #2017212, Jenny Bravo TREC #735920, Vortex Realty. LERA MLS
- $315,0004 bd3 ba2.2k sqft9802 Hawkwood, San Antonio, TX 78250For SaleMLS ID #2019543, Sandra Farhart TREC #680291, Keller Williams City-View. LERA MLS
- $319,0003 bd3 ba2.1k sqft7709 VALLEY TRL, San Antonio, TX 78250For SaleMLS ID #2009450, Claudia McShane TREC #492235, Premier Realty Group Platinum. LERA MLS
- $279,9003 bd3 ba2.1k sqft9578 Coolbrook, San Antonio, TX 78250For SaleMLS ID #2012352, Kristen Schramme TREC #568432, Keller Williams Legacy. LERA MLS
- $315,0003 bd3 ba1.8k sqft9574 Vallecito Pass, San Antonio, TX 78250For SaleMLS ID #1994551, Yvonne Whitzel TREC #490122, YW Realty Group. LERA MLS
- $282,0003 bd3 ba1.9k sqft7306 Oswego Dr, San Antonio, TX 78250For SaleMLS ID #2014684, Keri Neff TREC #634112, Coldwell Banker D'Ann Harper, REALTOR. LERA MLS
- $289,9003 bd3 ba2.4k sqft9655 Campton Farms, San Antonio, TX 78250For SaleMLS ID #2000029, Dina Murphy TREC #444364, Coldwell Banker D'Ann Harper. LERA MLS
- $255,0003 bd2 ba1.4k sqft7411 Silent Sunset, San Antonio, TX 78250For SaleMLS ID #2019975, Karen Wesler TREC #515538, Sterling Real Estate Services. LERA MLS
- $289,9004 bd3 ba2.1k sqft9539 Campton Farms, San Antonio, TX 78250For SaleMLS ID #2004800, Patrick Pena TREC #757095, Antonio Duarte, Broker. LERA MLS
- $285,9004 bd3 ba2.3k sqft9222 Mirecourt, San Antonio, TX 78250For SaleMLS ID #2010040, Mark Stillings TREC #565162, Coldwell Banker D'Ann Harper. LERA MLS
- $319,9003 bd3 ba2.1k sqft9618 Orchid Mdws, San Antonio, TX 78250For SaleMLS ID #2011329, Alyssa Marquez TREC #770341, LPT Realty, LLC. LERA MLS
- $278,3333 bd2 ba1.7k sqft9010 Veranda Court, San Antonio, TX 78250For SaleMLS ID #2013280, Kathleen Coffman TREC #573990, Premier Realty Group Platinum. LERA MLS
- $349,9004 bd2 ba1.8k sqft9446 MARSH CREEK DR, San Antonio, TX 78250For SaleMLS ID #2020242, Suzy Spruce TREC #448682, At Home Texas Realty. LERA MLS
- $296,0003 bd3 ba2.1k sqft8815 SEBEC CIR, San Antonio, TX 78250For SaleMLS ID #1834549, Nina Lawson TREC #591312, San Antonio's Finest Realty. LERA MLS
