This home requires full rehab but has wonderful potential and is priced to sell. Offers will require court approval and could take anywhere from 90-120 days. This sale also includes the adjacent parcel at 20 00 19 0 000 037.000.
For sale
$69,000
7724 Birmingport Rd, Mulga, AL 35118
3beds
3,544sqft
Single Family Residence
Built in 1951
1.14 Acres Lot
$-- Zestimate®
$19/sqft
$-- HOA
What's special
- 42 days
- 302
- 16
Zillow last checked:
Listing updated:
Listed by:
Jennifer McKannan CELL:256-975-2509,
eXp Realty, LLC Central
Source: GALMLS,MLS#: 21461715
Facts & features
Interior
Bedrooms & bathrooms
- Bedrooms: 3
- Bathrooms: 1
- Full bathrooms: 1
Rooms
- Room types: Bedroom, Bonus Room, Den/Family (ROOM), Bathroom, Kitchen
Bedroom 1
- Level: First
Bedroom 2
- Level: First
Bedroom 3
- Level: First
Bathroom 1
- Level: First
Family room
- Level: First
Kitchen
- Features: Laminate Counters
- Level: First
Living room
- Level: First
Basement
- Area: 612
Heating
- Heat Pump
Cooling
- Heat Pump
Appliances
- Included: None, Electric Water Heater
- Laundry: Electric Dryer Hookup, Washer Hookup, Main Level, Laundry Closet, Yes
Features
- Tub/Shower Combo
- Flooring: Hardwood
- Basement: Partial,Unfinished,Daylight,Block
- Attic: None
- Number of fireplaces: 1
- Fireplace features: Stone, Living Room, Wood Burning
Interior area
- Total interior livable area: 3,544 sqft
- Finished area above ground: 3,544
- Finished area below ground: 0
Property
Parking
- Total spaces: 1
- Parking features: Basement, Driveway, Garage Faces Front
- Attached garage spaces: 1
- Has uncovered spaces: Yes
Features
- Levels: One
- Stories: 1
- Patio & porch: Covered (DECK), Open (DECK), Deck
- Pool features: None
- View description: None
- Waterfront features: No
Lot
- Size: 1.14 Acres
Details
- Additional structures: Workshop
- Parcel number: 2000190000037.001
- Special conditions: As Is
Construction
Type & style
- Home type: SingleFamily
- Property subtype: Single Family Residence
Materials
- Vinyl Siding
- Foundation: Basement
Condition
- Fixer
- Year built: 1951
Utilities & green energy
- Sewer: Septic Tank
- Water: Public
Community & HOA
Community
- Subdivision: None
Location
- Region: Mulga
Financial & listing details
- Price per square foot: $19/sqft
- Tax assessed value: $163,300
- Price range: $69K - $69K
- Date on market: 8/10/2026
Estimated market value
Not available
Estimated sales range
Not available
$1,439/mo
Price history
| Date | Event | Price |
|---|---|---|
| 8/10/2026 | Listed for sale | $69,000+109.1%$19/sqft |
Source:  GALMLS #21461715 Report a problem GALMLS #21461715 Report a problem | ||
| 5/9/2014 | Sold | $33,000$9/sqft |
Source: GALMLS #585466 Report a problem | ||
Public tax history
| Year | Property taxes | Tax assessment |
|---|---|---|
| 2025 | -- | $16,340 -46.6% |
| 2024 | $1,533 | $30,600 +109.3% |
| 2023 | -- | $14,620 +31% |
| 2022 | -- | $11,160 -1.4% |
| 2021 | -- | $11,320 +5.2% |
| 2020 | $442 | $10,760 |
| 2019 | $442 +25.8% | $10,760 +24% |
| 2018 | $351 -59.5% | $8,680 -49.9% |
| 2017 | $869 | $17,340 |
| 2016 | $869 | $17,340 |
| 2015 | $869 +1.7% | $17,340 -1.4% |
| 2014 | $855 | $17,580 |
| 2013 | $855 | $17,580 +3.1% |
| 2012 | $855 +8646.3% | $17,056 +8428% |
| 2005 | $10 | $200 -50% |
| 2004 | $10 | $400 |
| 2003 | $10 +29.7% | $400 +166.7% |
| 2002 | $8 | $150 |
| 2001 | $8 | $150 |
| 2000 | $8 | $150 |
Find assessor info on the county website
Monthly payment
Est. payment
Payment breakdown
Explore the cost of this home by adjusting the details. Changes won't be saved.Climate risks
Neighborhood: 35118
Nearby schools
Schools provided by the listing agent
- Elementary: Oak Grove
- Middle: Oak Grove
- High: Oak Grove
Source: GALMLS. This data may not be complete. We recommend contacting the local school district to confirm school assignments for this home.
Similar homes
- $75,0003 bd3 ba2.1k sqft916 Lynn Dale Ln, Birmingham, AL 35214For Sale
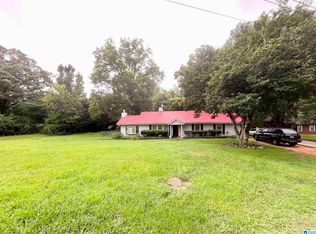
 MLS ID #21461284, Kimberley Sewell, 1st Choice Realty LLC. GALMLS
 - $69,0003 bd2 ba2.7k sqft937 Daniel Cir, Birmingham, AL 35228For Sale
 MLS ID #21460797, Susan Kelly, ARC Realty 280. GALMLS
 - $42,0004 bd2 ba2.2k sqft244 Pine Ridge Rd, Bessemer, AL 35023Auction
 Xome
Xome - $65,0003 bd1 ba1.8k sqft1833 Saint Charles Ave SW, Birmingham, AL 35211For Sale
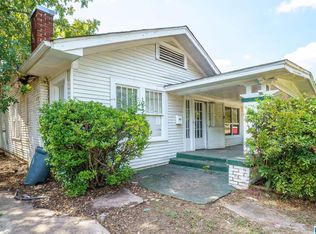 MLS ID #21464933, Tony McDaniels, eXp Realty, LLC Central. GALMLS
 - $38,0003 bd2 ba4.3k sqft533 10th Ct W, Birmingham, AL 35204For SaleMLS ID #21465510, Connie Bradford, Town Square Realty. GALMLS
- $60,0004 bd2 ba2.3k sqft510 19th St SW, Birmingham, AL 35211For SaleMLS ID #21458483, Angelica Thomas, Keller Williams Realty Vestavia. GALMLS
- $59,9993 bd1 ba1.9k sqft1713 31st St, Birmingham, AL 35208For SaleMLS ID #21460824, Cliff Glansen, FlatFee.com. GALMLS
- $89,9003 bd2 ba1.8k sqft4828 Terrace S #R, Birmingham, AL 35208For SaleMLS ID #21465565, Kimberlee McClellan, Ai Brokers LLC. GALMLS
- $65,0004 bd2 ba2.2k sqft1803 32nd St, Birmingham, AL 35208For SaleMLS ID #21451547, Yadira Ramon Herrera, Mainstay Brokerage LLC. GALMLS
- $80,0003 bd1 ba2k sqft5114 Overlook Pl, Fairfield, AL 35064For SaleMLS ID #21461947, Rhonda Nix Cooper, First Class Realty Services, L. GALMLS
- $75,0003 bd1 ba1.7k sqft1304 Avenue G, Birmingham, AL 35218For SaleMLS ID #21450331, Seth Cain, Real Broker LLC. GALMLS
- $80,0003 bd1 ba2k sqft1224 26th St N, Bessemer, AL 35020For SaleMLS ID #21463474, Adrienne Laws, Laws Realty Group. GALMLS
- $54,9004 bd2 ba2k sqft325 McCrory St, Cordova, AL 35550For SaleMLS ID #21461723, Judy Stiff, Five Star Real Estate, LLC. GALMLS
- $87,5003 bd3 ba3k sqft201 61st St, Fairfield, AL 35064For SaleMLS ID #21456753, Robyn Sirmans, Sirman's Realty. GALMLS
- $99,0005 bd2 ba3.2k sqft1312 34th St N, Birmingham, AL 35234For SaleMLS ID #21461397, Kimberley Sewell, 1st Choice Realty LLC. GALMLS
- $99,0003 bd1 ba1.7k sqft5602 10th St S, Bessemer, AL 35020For SaleMLS ID #21464927, Ron Prince, Ron Prince Realty. GALMLS
- $90,0003 bd2 ba2.1k sqft604 14th St SW, Birmingham, AL 35211For SaleMLS ID #21463989, Kristen Wheeler, Battle Realty & Company. GALMLS
- $95,0004 bd3 ba2k sqft3220 33rd St N, Birmingham, AL 35207For SaleMLS ID #21421322, Robert Butler, The Urban Real Estate Group. GALMLS
