Welcome to this beautifully updated home, showcasing design-inspired finishes throughout. Recent updates include the roof, water heater, hardwoods, kitchen, appliances, doors, baths, windows, blinds, baseboards, crown molding, deck, lighting, and built-ins, ensuring modern comfort and style. The sun-filled open floor plan features living and dining areas enhanced by a gas fireplace, crown molding, and access to the deck, perfect for indoor-outdoor living and entertaining. The kitchen boasts a breakfast nook and high-end stainless appliances, including a dual oven gas range with air fryer and convection oven capabilities. Hardwood flooring graces the upper level, which includes three bedrooms, one of which highlights built-in shelving. The primary bedroom offers a high vaulted ceiling, walk-in closet, and updated bath with a soaking tub and separate shower. The lower level includes a bedroom, full bath, and family room with a gas fireplace flanked by custom shelving and walkout to the screened porch. Outside, enjoy the fantastic screened porch and main-level open deck, both backing to trees for privacy and tranquility. Don't miss the opportunity to make this your dream home, where updates, comfort, and natural beauty converge seamlessly.
Sold for $493,100
$493,100
7724 Blueberry Hill Ln, Ellicott City, MD 21043
4beds
1,696sqft
Townhouse
Built in 1994
1,760 Square Feet Lot
$500,200 Zestimate®
$291/sqft
$3,126 Estimated rent
Home value
$500,200
$475,000 - $525,000
$3,126/mo
Zestimate® history
Owner options
List your home for rent
$3,126/mo
Rent Zestimate®
Find your next renter with Zillow Rental Manager. Plus, with online applications, you can quickly screen prospective tenants – for free.
$3,126/mo
Rent Zestimate®
Refinance and save
$3,240/mo
Est. payment
Refinancing to a lower rate could help reduce your monthly payments and save thousands over the life of the loan.
$3,240/mo
Est. payment
Explore your selling options
Work with a Zillow partner agent
Leverage their expertise and Zillow's premium Showcase listings to get your home seen by more buyers.
Get startedList with your own agent
Get your home in front of millions of buyers by listing it on Zillow.
Learn how to do itSell it yourself
Take full control of how buyers see your home on Zillow by listing For Sale by Owner (FSBO).
List your homeWhat's special
Gas fireplaceUpdated bathSeparate showerBuilt - insHigh vaulted ceilingModern comfortScreened porch
Zillow last checked:
Listing updated:
Listed by:
Mike Sloan 410-241-7904,
Northrop Realty
Bought with:
Stephanie Maric, 594071
Long & Foster Real Estate, Inc.
Amy Pratt, 651815
Long & Foster Real Estate, Inc.
Source: Bright MLS,MLS#: MDHW2037470
Facts & features
Interior
Bedrooms & bathrooms
- Bedrooms: 4
- Bathrooms: 4
- Full bathrooms: 3
- 1/2 bathrooms: 1
- Main level bathrooms: 1
Rooms
- Room types: Living Room, Dining Room, Primary Bedroom, Bedroom 2, Bedroom 3, Bedroom 4, Kitchen, Family Room
Basement
- Area: 680
Heating
- Forced Air, Natural Gas
Cooling
- Central Air, Ceiling Fan(s), Electric
Appliances
- Included: Microwave, Dishwasher, Disposal, Dryer, Ice Maker, Double Oven, Self Cleaning Oven, Oven/Range - Gas, Refrigerator, Stainless Steel Appliance(s), Washer, Washer/Dryer Stacked, Water Dispenser, Water Heater, Gas Water Heater
- Laundry: Lower Level
Features
- Breakfast Area, Ceiling Fan(s), Crown Molding, Dining Area, Open Floorplan, Eat-in Kitchen, Kitchen - Table Space, Primary Bath(s), Recessed Lighting, Soaking Tub, Bathroom - Stall Shower, Bathroom - Tub Shower, Walk-In Closet(s), Dry Wall
- Flooring: Carpet, Ceramic Tile, Hardwood, Wood
- Doors: French Doors, Six Panel, Sliding Glass
- Windows: Bay/Bow, Double Hung, Double Pane Windows, Screens, Vinyl Clad
- Basement: Connecting Stairway,Finished,Interior Entry,Exterior Entry,Sump Pump,Walk-Out Access
- Number of fireplaces: 1
- Fireplace features: Glass Doors, Gas/Propane, Mantel(s)
Interior area
- Total structure area: 2,056
- Total interior livable area: 1,696 sqft
- Finished area above ground: 1,376
- Finished area below ground: 320
Property
Parking
- Parking features: Unassigned, Off Street, Parking Lot
Accessibility
- Accessibility features: Other
Features
- Levels: Three
- Stories: 3
- Patio & porch: Screened, Porch, Deck
- Exterior features: Lighting
- Pool features: Community
- Has spa: Yes
- Spa features: Bath
- Has view: Yes
- View description: Garden, Trees/Woods
Lot
- Size: 1,760 Square Feet
- Features: Front Yard, Rear Yard, Landscaped
Details
- Additional structures: Above Grade, Below Grade
- Parcel number: 1401226584
- Zoning: RSA8
- Special conditions: Standard
Construction
Type & style
- Home type: Townhouse
- Architectural style: Colonial
- Property subtype: Townhouse
Materials
- Brick, Combination
- Foundation: Other
Condition
- Excellent
- New construction: No
- Year built: 1994
Utilities & green energy
- Sewer: Public Sewer
- Water: Public
Community & HOA
Community
- Features: Pool
- Security: Main Entrance Lock, Smoke Detector(s), Fire Sprinkler System
- Subdivision: Woodland Village
HOA
- Has HOA: Yes
- HOA fee: $90 monthly
Location
- Region: Ellicott City
Financial & listing details
- Price per square foot: $291/sqft
- Tax assessed value: $334,300
- Annual tax amount: $5,249
- Date on market: 4/4/2024
- Listing agreement: Exclusive Right To Sell
- Ownership: Fee Simple
Price history
| Date | Event | Price |
|---|---|---|
| 5/14/2024 | Sold | $493,100+3.8%$291/sqft |
Source:  Bright MLS #MDHW2037470 Report a problem Bright MLS #MDHW2037470 Report a problem | ||
| 4/9/2024 | Pending sale | $475,000$280/sqft |
Source: Bright MLS #MDHW2037470 Report a problem | ||
| 4/4/2024 | Listed for sale | $475,000+31%$280/sqft |
Source: Bright MLS #MDHW2037470 Report a problem | ||
| 7/16/2007 | Sold | $362,500+108.1%$214/sqft |
Source: Public Record Report a problem | ||
| 10/7/1994 | Sold | $174,155$103/sqft |
Source: Public Record Report a problem | ||
Public tax history
| Year | Property taxes | Tax assessment |
|---|---|---|
| 2025 | $5,960 +47.5% | $383,433 +6.8% |
| 2024 | $4,041 +7.3% | $358,867 +7.3% |
| 2023 | $3,764 +2.7% | $334,300 |
| 2022 | $3,666 +2.8% | $334,300 +5.5% |
| 2021 | $3,568 +2.8% | $316,833 +2.8% |
| 2020 | $3,469 | $308,100 |
| 2019 | $3,469 -7.4% | $308,100 |
| 2018 | $3,747 -22.6% | $308,100 -5.9% |
| 2017 | $4,840 | $327,400 +6.2% |
| 2016 | -- | $308,167 +6.7% |
| 2015 | -- | $288,933 +7.1% |
| 2014 | -- | $269,700 |
| 2013 | -- | $269,700 |
| 2012 | -- | $269,700 -8.5% |
| 2011 | -- | $294,800 0% |
| 2010 | -- | $294,870 |
| 2009 | -- | $294,870 -7.7% |
| 2008 | -- | $319,360 +14.7% |
| 2007 | -- | $278,386 +17.3% |
| 2006 | -- | $237,413 +20.9% |
| 2005 | -- | $196,440 +11.6% |
| 2004 | -- | $176,032 +13.1% |
| 2003 | -- | $155,626 +15.1% |
| 2002 | -- | $135,220 |
| 2001 | -- | $135,220 +150% |
| 2000 | -- | $54,080 |
Find assessor info on the county website
Neighborhood: 21043
Nearby homes
- $497,6004 bd4 ba1.3k sqft7722 Blueberry Hill Ln, Ellicott City, MD 21043Off Market

- $528,0004 bd4 ba1.9k sqft7726 Blueberry Hill Ln, Ellicott City, MD 21043Off Market
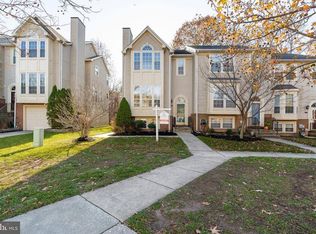
- $482,500-- bd2 ba1.6k sqft7720 Blueberry Hill Ln, Ellicott City, MD 21043Off Market
- $501,700-- bd2 ba1.5k sqft7732 Blueberry Hill Ln, Ellicott City, MD 21043Off Market
- $492,3003 bd3 ba1.9k sqft7734 Blueberry Hill Ln, Ellicott City, MD 21043Off Market
- $495,7003 bd3 ba1.9k sqft7736 Blueberry Hill Ln, Ellicott City, MD 21043Off Market
- $495,0004 bd4 ba2k sqft7716 Blueberry Hill Ln, Ellicott City, MD 21043Sold
- $502,5004 bd3 ba1.4k sqft7714 Blueberry Hill Ln, Ellicott City, MD 21043Off Market
Nearby schools
GreatSchools rating
- 7/10Bellows Spring Elementary SchoolGrades: PK-5Distance: 0.5 mi
- 6/10Mayfield Woods Middle SchoolGrades: 6-8Distance: 0.2 mi
- 5/10Long Reach High SchoolGrades: 9-12Distance: 1.7 mi
Schools provided by the listing agent
- Elementary: Bellows Spring
- Middle: Mayfield Woods
- High: Long Reach
- District: Howard County Public School System
Source: Bright MLS. This data may not be complete. We recommend contacting the local school district to confirm school assignments for this home.
Get a cash offer in 3 minutes
Find out how much your home could sell for in as little as 3 minutes with a no-obligation cash offer.
Estimated market value
$500,200
Get a cash offer in 3 minutes
Find out how much your home could sell for in as little as 3 minutes with a no-obligation cash offer.
Estimated market value
$500,200
- Maryland
- Howard County
- Ellicott City
- 21043
- 7724 Blueberry Hill Ln
Nearby cities
Nearby zip codes
Other Ellicott City Topics
