Skip main navigation
Off market
  • $615,200

    7724 Brookside Glen Dr, Tinley Park, IL 60487

    5beds
    3,721sqft
    SingleFamily
    Built in 2003
    0.3 Acres Lot
    $615,200 Zestimate®
    $165/sqft
    $4,248 Estimated rent

    Home value

    $615,200

    $584,000 - $646,000

    $4,248/mo

    Zestimate® history
    Loading
    Loading...

    Owner options

    List your home for rent

    $4,248/mo

    Rent Zestimate®

    Find your next renter with Zillow Rental Manager. Plus, with online applications, you can quickly screen prospective tenants – for free.

    Learn more

    $4,248/mo

    Rent Zestimate®

    Refinance and save

    $4,446/mo

    Est. payment

    Refinancing to a lower rate could help reduce your monthly payments and save thousands over the life of the loan.

    See today's rates

    $4,446/mo

    Est. payment

    Explore your selling options

    Work with a Zillow partner agent

    Leverage their expertise and Zillow's premium Showcase listings to get your home seen by more buyers.

    Get started

    List with your own agent

    Get your home in front of millions of buyers by listing it on Zillow.

    Learn how to do it

    Sell it yourself

    Take full control of how buyers see your home on Zillow by listing For Sale by Owner (FSBO).

    List your home

    What's special

    Lots of natural light coming into custom built house with 2 story entrance. There are 5 spacious bedrooms and 3.5 baths, large closets in every bedroom including 2 walk in closets with built in organizing systems. Master suite has a beautiful cathedral ceiling, a recently renovated master bath, huge standing shower with full body sprays, free standing tub, custom 2 vessel vanity, incredible granite tile work and large skylight. The eat-in kitchen boasts custom cabinetry (including pantry), granite counter tops, tiles back-splash, 8-feet island, and stainless Steel appliances. The remaining main level rooms are all large that includes living room, dining room, laundry, half-bath and 5th bedroom. All the related living options are available in the lower level The finished lower level includes a wet bar/kitchenette with mini-fridge, wine fridge, dishwasher and oven; full bath standing shower with dual shower heads and heated floor, office, storage, play area and family rooms are all inviting. This house boasts 2 heaters with humidifiers, 2 air conditioners, 75-gallon hot water heaters and a sump pump alarm built into it, the full house security system. Outside you will find a 3-car garage, Brick and wood siding, fully landscaped and freshly painted exterior property. The back yard contains a fire pit with seating wall, built-in grill area and a custom-built 8' x 12' shed with electric and shelving. Finally,18' x 32' in ground pool has built in Saltwater system that keeps the water clean and saves your money and trip to buy chlorine buckets. It has Wall to wall stairs; can get in and get out quickly and the wet slide that empties into the deep end brings lots of fun and excitement. The hot tub brings additional relaxation. All pool equipment (including 2 heaters) are included. Easy commute by Metra and access to I-80 is within 2 miles of this residence. It is sure to impress everyone.See it today before it is too late.

    This property is not currently displayed as for sale or rent on Zillow. This may be different from what's on other websites or public sources.

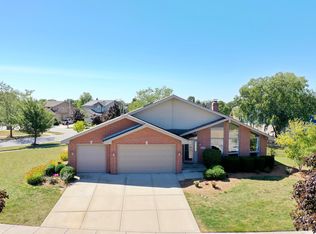
    Facts & features

    Interior

    Bedrooms & bathrooms
    • Bedrooms: 5
    • Bathrooms: 4
    • Full bathrooms: 3
    • 1/2 bathrooms: 1
    Heating
    • Forced air, Gas
    Cooling
    • Central
    Appliances
    • Included: Dishwasher, Dryer, Freezer, Garbage disposal
    Features
    • Flooring: Tile, Hardwood, Laminate
    • Basement: Partially finished
    • Has fireplace: Yes
    Interior area
    • Total interior livable area: 3,721 sqft

    Property

    Parking
    • Parking features: Garage - Attached
    Features
    • Has spa: Yes
    Lot
    • Size: 0.3 Acres
    Details
    • Parcel number: 1909121020910000

    Construction

    Type & style
    • Home type: SingleFamily
    Materials
    • Roof: Asphalt
    Condition
    • Year built: 2003

    Community & HOA

    HOA
    • Has HOA: Yes
    • HOA fee: $2 monthly
    Location
    • Region: Tinley Park

    Financial & listing details

    • Price per square foot: $165/sqft
    • Tax assessed value: $561,564

    Price history

    DateEventPrice
    8/20/2020Sold$455,000-3%$122/sqft
    Source: MRED as distributed by MLS GRID #10752667 Report a problem
    6/29/2020Pending sale$469,000$126/sqft
    Source: Keller Williams Preferred Realty #10752667 Report a problem
    6/19/2020Listed for sale$469,000+45%$126/sqft
    Source: Keller Williams Preferred Realty #10752667 Report a problem
    10/17/2003Sold$323,500$87/sqft
    Source: Public Record Report a problem

    Public tax history

    YearProperty taxesTax assessment
    2024-- $187,188 +12%
    2023-- $167,177 +9.8%
    2022-- $152,270 +6.9%
    2021-- $142,454 +2.9%
    2020$8,921 -31.6%$138,439 +2.7%
    2019$13,036 +6.5%$134,734 +3%
    2018$12,240 +0%$130,861 +2.4%
    2017$12,235 +1.1%$127,807 +3.6%
    2016$12,100 +4.3%$123,425 +3.7%
    2015$11,597 $119,078 +0.7%
    2014$11,597 +10.3%$118,250 -1.3%
    2013$10,514 +0.3%$119,784 -5%
    2012$10,478 +4.7%$126,088 -5%
    2011$10,012 +2.3%$132,724 -3.5%
    2010$9,783 +3.7%$137,538 +2.8%
    2009$9,431 -0.4%$133,848 -3.4%
    2008$9,472 $138,519 +2.5%
    2007-- $135,140 +5.1%
    2006$8,954 +4.8%$128,597 +8.4%
    2005$8,545 -10%$118,610 +8%
    2004$9,498 +6570.7%$109,824 +5572.7%
    2003$142 $1,936
    Find assessor info on the county website

    Neighborhood: Brookside Glen

    Nearby schools

    GreatSchools rating
    Schools provided by the listing agent
    • Elementary: Dr Julian Rogus School
    • Middle: Walker Intermediate School
    • High: Lincoln-Way East High School

    Source: The MLS. This data may not be complete. We recommend contacting the local school district to confirm school assignments for this home.

    Get a cash offer in 3 minutes
    Find out how much your home could sell for in as little as 3 minutes with a no-obligation cash offer.
    Estimated market value
    $615,200
    Get a cash offer in 3 minutes
    Find out how much your home could sell for in as little as 3 minutes with a no-obligation cash offer.
    Estimated market value
    $615,200