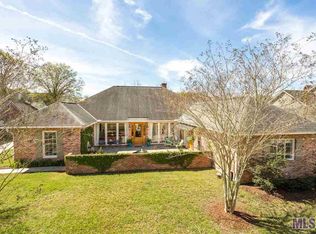
This beautiful one-story home sits on a half-acre in sought-after Highland Bluff Estates! This gem, featuring special custom details like wood windows, transoms above interior doors, built-ins, and all custom cabinets, showcases a stunning pool and spa, 4 bedrooms, 2 1/5 baths, an office, a 3-car garage, new roof (1yo) and lots of great entertaining space. A formal foyer leads you into the dining room, then to the kitchen/breakfast combo and the spacious den, which boasts an expansive wet bar and a fireplace. Cook in the kitchen while enjoying the outdoor view, on a six-burner Viking glass stove, with a stainless wall oven and built-in microwave. A powder room is perfectly located for guests and the full baths are roomy with natural light! Bedrooms are all spacious too, especially the primary bedroom, with double closets leading to the bath, with a jetted tub centered under its cathedral ceiling, 2 vanities, a separate shower, and a private water closet. The laundry room is tucked between the bedrooms, one of many well-thought-out details. The back patio is another favorite spot! There are gutters and drainage basins in the rear, that drain out to the front, and irrigation for the front flower beds. Schedule your private showing before it's gone! The refrigerator, washer and dryer remain.
Sold
Price Unknown
7724 Copperfield Ct, Baton Rouge, LA 70808
4beds
2,859sqft
Single Family Residence
Built in 1986
0.51 Acres Lot
$536,300 Zestimate®
$--/sqft
$2,457 Estimated rent
Home value
$536,300
$493,000 - $585,000
$2,457/mo
Zestimate® history
Owner options
List your home for rent
$2,457/mo
Rent Zestimate®
Find your next renter with Zillow Rental Manager. Plus, with online applications, you can quickly screen prospective tenants – for free.
$2,457/mo
Rent Zestimate®
Refinance and save
$350/mo
Est. payment
Refinancing to a lower rate could help reduce your monthly payments and save thousands over the life of the loan.
$350/mo
Est. payment
Explore your selling options
Work with a Zillow partner agent
Leverage their expertise and Zillow's premium Showcase listings to get your home seen by more buyers.
Get startedList with your own agent
Get your home in front of millions of buyers by listing it on Zillow.
Learn how to do itSell it yourself
Take full control of how buyers see your home on Zillow by listing For Sale by Owner (FSBO).
List your homeWhat's special
Zillow last checked:
Listing updated:
Listed by:
Ashley Vuci,
Compass - Perkins
Bought with:
Kristen Dillman, 995704513
Compass - Perkins
Source: ROAM MLS,MLS#: 2025001767
Facts & features
Interior
Bedrooms & bathrooms
- Bedrooms: 4
- Bathrooms: 3
- Full bathrooms: 2
- 1/2 bathrooms: 1
Primary bedroom
- Description: Main
- Area: 247.94 Square Feet
- Dimensions: 16.1x15.4
Bedroom
- Description: Main
- Area: 139.86 Square Feet
- Dimensions: 12.6x11.1
Bedroom
- Description: Main
- Area: 142.8 Square Feet
- Dimensions: 12x11.9
Bedroom
- Description: Main
- Area: 147.56 Square Feet
- Dimensions: 12.4x11.9
Primary bathroom
- Description: Main
- Area: 130.9 Square Feet
- Dimensions: 15.4x8.5
Breakfast
- Description: Main
- Area: 96.6 Square Feet
- Dimensions: 13.8x7
Den
- Description: Main
- Area: 424.86 Square Feet
- Dimensions: 21.9x19.4
Dining room
- Description: Main
- Area: 199.92 Square Feet
- Dimensions: 14.7x13.6
Foyer
- Description: Main
- Area: 72.57 Square Feet
- Dimensions: 12.3x5.9
Kitchen
- Description: Main
- Area: 171.12 Square Feet
- Dimensions: 13.8x12.4
Laundry
- Description: Main
- Area: 45.65 Square Feet
- Dimensions: 8.3x5.5
Office
- Description: Main
- Area: 154.88 Square Feet
- Dimensions: 12.8x12.1
Heating
- Central, Multiple Units
Cooling
- Central Air, Ceiling Fan(s), Multi Units
Appliances
- Included: Dryer, Disposal, Dishwasher, Electric Cooktop, Microwave, Refrigerator, Washer, Stainless Steel Appliance(s), Cooktop, Oven, Electric Stove Connection
- Laundry: Electric Dryer Hookup, Washer Hookup, Inside
Features
- Double Vanity, Dual Closets, Kitchen Island, Pantry, Primary Downstairs, Wet Bar, Walk-In Closet(s), High Ceilings, Separate Shower, Varied Ceiling Heights, Crown Molding, Built-in Features, Bookcases, Water Closet, En Suite, Solid Surface Counters
- Flooring: Carpet, Ceramic Tile, Wood
- Windows: Window Treatments
- Fireplace features: Masonry, Wood Burning, Gas Log
Interior area
- Total structure area: 3,981
- Total interior livable area: 2,859 sqft
Property
Parking
- Total spaces: 3
- Parking features: Attached Garage, Driveway, Garage Door Opener, Garage Faces Rear, Covered
- Has garage: Yes
- Has uncovered spaces: Yes
Features
- Levels: One
- Stories: 1
- Exterior features: Lighting, Rain Gutters
- Has private pool: Yes
- Pool features: Heated, In Ground, Gunite
- Fencing: Full,Other,Wood
Lot
- Size: 0.51 Acres
- Dimensions: 100' x 222.55' x 100.4 x 219.56
- Features: Landscaped
Details
- Additional structures: Workshop
- Parcel number: 0
- Zoning: Res Single Family Zone
Construction
Type & style
- Home type: SingleFamily
- Architectural style: Ranch
- Property subtype: Single Family Residence
Materials
- Brick, Frame, Wood Siding
- Foundation: Slab
- Roof: Shingle
Condition
- Year built: 1986
- Major remodel year: 1986
Utilities & green energy
- Sewer: Public Sewer
- Water: Public
- Utilities for property: Cable Available
Community & HOA
Community
- Features: Curbs, Other
- Security: Smoke Detector(s), Security System
- Subdivision: Highland Bluff Estates
HOA
- Has HOA: Yes
- Services included: Maintenance Grounds, Common Area, Common Area Maintenance
- HOA fee: $350 annually
Location
- Region: Baton Rouge
Financial & listing details
- Tax assessed value: $405,600
- Annual tax amount: $4,187
- Date on market: 1/31/2025
- Listing terms: Cash,Conventional,VA Loan,Private Financing Available
Price history
| Date | Event | Price |
|---|---|---|
| 5/1/2025 | Sold | -- |
Source:  ROAM MLS #2025001767 Report a problem | ||
Public tax history
| Year | Property taxes | Tax assessment |
|---|---|---|
| 2025 | $4,187 +5.7% | $40,560 |
| 2024 | $3,962 +17.3% | $40,560 +15.7% |
| 2023 | $3,378 -0.2% | $35,060 |
| 2022 | $3,385 +2.3% | $35,060 |
| 2021 | $3,310 +0.2% | $35,060 |
| 2020 | $3,304 -18.7% | $35,060 +4.5% |
| 2019 | $4,063 +1.3% | $33,550 |
| 2018 | $4,013 +24.9% | $33,550 |
| 2017 | $3,213 | $33,550 |
| 2016 | $3,213 +2.5% | $33,550 +19.6% |
| 2015 | $3,136 +26% | $28,050 |
| 2014 | $2,488 | $28,050 |
| 2013 | $2,488 -23.7% | $28,050 |
| 2012 | $3,262 +28.7% | $28,050 +18.4% |
| 2011 | $2,534 | $23,700 |
| 2010 | $2,534 +38.3% | $23,700 |
| 2009 | $1,833 -0.6% | $23,700 |
| 2008 | $1,843 +6.9% | $23,700 +5.6% |
| 2007 | $1,724 +0.9% | $22,450 |
| 2006 | $1,709 +1% | $22,450 |
| 2005 | $1,692 +18.1% | $22,450 |
| 2004 | $1,433 +33.3% | $22,450 +33.6% |
| 2003 | $1,075 +0% | $16,800 |
| 2002 | $1,075 0% | $16,800 |
| 2001 | $1,075 +10.3% | $16,800 |
| 2000 | $974 | $16,800 |
Find assessor info on the county website
Neighborhood: Kenilworth
Nearby homes
- $442,000-- bd-- ba3k sqft7734 Copperfield Ct, Baton Rouge, LA 70808Off Market
- $537,700-- bd-- ba3k sqft272 Steeplechase Ave, Baton Rouge, LA 70808Off Market
- $505,900-- bd-- ba2.7k sqft252 Steeplechase Ave, Baton Rouge, LA 70808Off Market
- $680,5004 bd4 ba3k sqft7744 Copperfield Ct, Baton Rouge, LA 70808Off Market
- $582,000-- bd-- ba3.4k sqft232 Steeplechase Ave, Baton Rouge, LA 70808Off Market
- $443,3003 bd2 ba2.4k sqft7723 Copperfield Ct, Baton Rouge, LA 70808Off Market
- $--5 bd4 ba4.7k sqft7733 Copperfield Ct, Baton Rouge, LA 70808Sold
- $555,900-- bd-- ba3.1k sqft7713 Copperfield Ct, Baton Rouge, LA 70808Off Market
Nearby schools
GreatSchools rating
- 7/10Magnolia Woods Elementary SchoolGrades: PK-5Distance: 0.8 mi
- 6/10Glasgow Middle SchoolGrades: 6-8Distance: 2.2 mi
- 2/10Mckinley Senior High SchoolGrades: 9-12Distance: 3.9 mi
Get a cash offer in 3 minutes
Find out how much your home could sell for in as little as 3 minutes with a no-obligation cash offer.
Estimated market value
$536,300
Get a cash offer in 3 minutes
Find out how much your home could sell for in as little as 3 minutes with a no-obligation cash offer.
Estimated market value
$536,300
- Louisiana
- East Baton Rouge Parish
- Baton Rouge
- 70808
- Kenilworth
- 7724 Copperfield Ct
