This home is the one you have been waiting for! Priced at an inviting $600,000, this 4-bedroom, 2.5-bathroom home spans a generous 2,693 sqft of thoughtfully designed living space. As you step inside, the warm ambiance of a cozy fireplace greets you in the family room, setting the tone for a layout that seamlessly merges into a spacious dining area and an upgraded kitchen equipped with white cabinets, granite, and stainless appliances. The upper level houses the primary bedroom, a true sanctuary featuring a voluminous walk-in closet and a newly remodeled en-suite bathroom, making it the perfect place to unwind after a long day. For added practicality, the laundry room is conveniently situated on the upper level as well, adjacent to the bedrooms. Another highlight is the energy-efficient solar system, engineered to offset almost 100% of your energy costs. Step outside to a deck that promises picturesque mountain and city views, serving as a perfect backdrop for your morning coffee or evening relaxations. The backyard further complements the outdoor experience with a garden and a dedicated firepit area, offering endless entertainment possibilities. The mature landscaping in the front and back yards is truly one of a kind. One of the distinct advantages of residing in Quebec Highlands is the lack of a metro tax district, translating to significant annual savings for homeowners. This vibrant community also has quite a few events including summer movie nights and Easter egg hunts. The property is also within walking distance to both community parks. This home is not merely a dwelling; it's a lifestyle opportunity awaiting your arrival. Pet-friendly and offering a blend of luxury, comfort, and convenience, this property truly has it all. Schedule your private tour today to experience this exceptional home!
Sold for $600,000
$600,000
7724 E 136th Place, Thornton, CO 80602
4beds
2,593sqft
Single Family Residence
Built in 2011
8,327 Square Feet Lot
$596,000 Zestimate®
$231/sqft
$3,226 Estimated rent
Home value
$596,000
$566,000 - $626,000
$3,226/mo
Zestimate® history
Owner options
List your home for rent
$3,226/mo
Rent Zestimate®
Find your next renter with Zillow Rental Manager. Plus, with online applications, you can quickly screen prospective tenants – for free.
$3,226/mo
Rent Zestimate®
Refinance and save
$3,562/mo
Est. payment
Refinancing to a lower rate could help reduce your monthly payments and save thousands over the life of the loan.
$3,562/mo
Est. payment
Explore your selling options
Work with a Zillow partner agent
Leverage their expertise and Zillow's premium Showcase listings to get your home seen by more buyers.
Get startedList with your own agent
Get your home in front of millions of buyers by listing it on Zillow.
Learn how to do itSell it yourself
Take full control of how buyers see your home on Zillow by listing For Sale by Owner (FSBO).
List your homeWhat's special
Cozy fireplaceMature landscapingLaundry roomUpgraded kitchenVoluminous walk-in closetSpacious dining areaWhite cabinets
Zillow last checked:
Listing updated:
Listed by:
David Mathewes David@CHIQDenver.com,
Real Broker, LLC DBA Real
Bought with:
Ashley Leland, 100093031
8z Real Estate
Source: REcolorado as distributed by MLS GRID,MLS#: 6234893
Facts & features
Interior
Bedrooms & bathrooms
- Bedrooms: 4
- Bathrooms: 3
- Full bathrooms: 2
- 1/2 bathrooms: 1
- Main level bathrooms: 1
Primary bedroom
- Level: Upper
Bedroom
- Level: Upper
Bedroom
- Level: Upper
Bedroom
- Level: Upper
Primary bathroom
- Level: Upper
Bathroom
- Level: Main
Bathroom
- Level: Upper
Dining room
- Level: Main
Family room
- Level: Main
Kitchen
- Level: Main
Laundry
- Level: Upper
Heating
- Forced Air
Cooling
- Central Air
Appliances
- Included: Dishwasher, Disposal, Microwave, Range, Refrigerator, Self Cleaning Oven
- Laundry: In Unit
Features
- Flooring: Carpet, Tile, Vinyl
- Basement: Unfinished,Walk-Out Access
- Number of fireplaces: 1
- Fireplace features: Family Room
Interior area
- Total structure area: 2,593
- Total interior livable area: 2,593 sqft
- Finished area above ground: 1,950
- Finished area below ground: 0
Property
Parking
- Total spaces: 2
- Parking features: Garage - Attached
- Attached garage spaces: 2
Features
- Levels: Two
- Stories: 2
- Exterior features: Balcony, Fire Pit
- Has view: Yes
- View description: Mountain(s)
Lot
- Size: 8,327 Square Feet
Details
- Parcel number: R0174000
- Special conditions: Standard
Construction
Type & style
- Home type: SingleFamily
- Architectural style: A-Frame
- Property subtype: Single Family Residence
Materials
- Frame
- Roof: Composition
Condition
- Year built: 2011
Details
- Builder name: KB Home
Utilities & green energy
- Sewer: Public Sewer
- Water: Public
Community & HOA
Community
- Subdivision: Quebec Highlands
HOA
- Has HOA: Yes
- Services included: Maintenance Grounds, Recycling, Snow Removal, Trash
- HOA fee: $60 monthly
- HOA name: Quebec Highlands
- HOA phone: 303-733-1121
Location
- Region: Thornton
Financial & listing details
- Price per square foot: $231/sqft
- Tax assessed value: $621,000
- Annual tax amount: $2,977
- Date on market: 9/1/2023
- Listing terms: Cash,Conventional,FHA,VA Loan
- Exclusions: Washer, Dryer, Seller's Personal Property
- Ownership: Individual
Price history
| Date | Event | Price |
|---|---|---|
| 10/30/2023 | Sold | $600,000+121.4%$231/sqft |
Source:  REcolorado as distributed by MLS GRID #6234893 Report a problem REcolorado as distributed by MLS GRID #6234893 Report a problem | ||
| 7/24/2013 | Sold | $271,000-1.5%$105/sqft |
Source: Public Record Report a problem | ||
| 5/26/2013 | Listed for sale | $275,000+10.2%$106/sqft |
Source: Nextage Legacy Realty #1187964 Report a problem | ||
| 9/12/2011 | Sold | $249,478$96/sqft |
Source: Public Record Report a problem | ||
Public tax history
| Year | Property taxes | Tax assessment |
|---|---|---|
| 2025 | $3,509 +0.5% | $38,820 -2.2% |
| 2024 | $3,492 +17.3% | $39,710 |
| 2023 | $2,977 +3.8% | $39,710 +30.8% |
| 2022 | $2,867 | $30,350 -2.8% |
| 2021 | -- | $31,220 +7.5% |
| 2020 | $2,619 | $29,040 -0.2% |
| 2019 | $2,619 +3.8% | $29,100 +5.7% |
| 2018 | $2,523 | $27,530 |
| 2017 | $2,523 | $27,530 +23.7% |
| 2016 | -- | $22,260 |
| 2015 | $2,045 | $22,260 +16.7% |
| 2014 | -- | $19,070 |
| 2013 | -- | $19,070 -1.5% |
| 2012 | -- | $19,360 +384% |
| 2011 | -- | $4,000 -51.3% |
| 2010 | -- | $8,210 |
| 2009 | -- | $8,210 -7.2% |
| 2008 | -- | $8,850 |
| 2007 | -- | $8,850 |
Find assessor info on the county website
Neighborhood: Quebec Highlands
Nearby homes
- $626,4004 bd3 ba2.5k sqft7734 E 136th Pl, Thornton, CO 80602Off Market
- $606,9004 bd3 ba3k sqft7714 E 136th Pl, Thornton, CO 80602Off Market
- $655,0004 bd4 ba3.4k sqft7715 E 136th Pl, Thornton, CO 80602Off Market
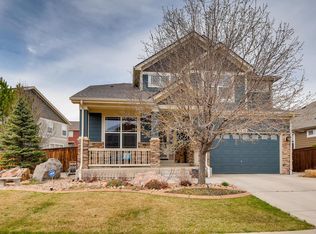
- $628,9004 bd3 ba3.1k sqft7744 E 136th Pl, Thornton, CO 80602Off Market
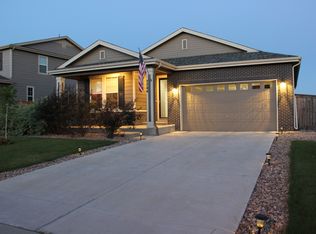
- $640,0005 bd3 ba4k sqft7729 E 136th Pl, Thornton, CO 80602Sold
- $585,8003 bd3 ba1.5k sqft7704 E 136th Pl, Thornton, CO 80602Off Market
- $755,0006 bd4 ba4.9k sqft7701 E 136th Pl, Thornton, CO 80602Sold
- $649,4004 bd3 ba2.7k sqft7754 E 136th Pl, Thornton, CO 80602Off Market
Nearby schools
GreatSchools rating
- 6/10Brantner Elementary SchoolGrades: PK-5Distance: 0.5 mi
- 4/10Rodger Quist Middle SchoolGrades: 6-8Distance: 0.7 mi
- 5/10Riverdale Ridge High SchoolGrades: 9-12Distance: 0.9 mi
Schools provided by the listing agent
- Elementary: Brantner
- Middle: Roger Quist
- High: Riverdale Ridge
- District: School District 27-J
Source: REcolorado as distributed by MLS GRID. This data may not be complete. We recommend contacting the local school district to confirm school assignments for this home.
Get a cash offer in 3 minutes
Find out how much your home could sell for in as little as 3 minutes with a no-obligation cash offer.
Estimated market value
$596,000
Get a cash offer in 3 minutes
Find out how much your home could sell for in as little as 3 minutes with a no-obligation cash offer.
Estimated market value
$596,000
- Colorado
- Adams County
- Thornton
- 80602
- Quebec Highlands
- 7724 E 136th Place
Nearby cities
Nearby neighborhoods
Nearby zip codes
Other Thornton Topics
