Skip main navigation
Off market
  • $668,400

    7724 Holyoke Ave, Hudson, OH 44236

    4beds
    3,452sqft
    SingleFamily
    Built in 1960
    0.69 Acres Lot
    $668,400 Zestimate®
    $194/sqft
    $3,503 Estimated rent

    Home value

    $668,400

    $622,000 - $715,000

    $3,503/mo

    Zestimate® history
    Loading
    Loading...

    Owner options

    List your home for rent

    $3,503/mo

    Rent Zestimate®

    Find your next renter with Zillow Rental Manager. Plus, with online applications, you can quickly screen prospective tenants – for free.

    Learn more

    $3,503/mo

    Rent Zestimate®

    Refinance and save

    $4,379/mo

    Est. payment

    Refinancing to a lower rate could help reduce your monthly payments and save thousands over the life of the loan.

    See today's rates

    $4,379/mo

    Est. payment

    Explore your selling options

    Work with a Zillow partner agent

    Leverage their expertise and Zillow's premium Showcase listings to get your home seen by more buyers.

    Get started

    List with your own agent

    Get your home in front of millions of buyers by listing it on Zillow.

    Learn how to do it

    Sell it yourself

    Take full control of how buyers see your home on Zillow by listing For Sale by Owner (FSBO).

    List your home

    What's special

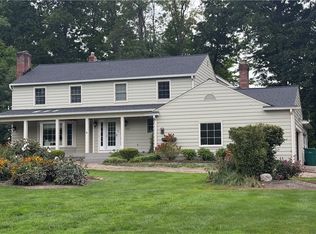
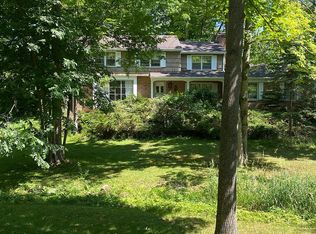
    Views of the County Club of Hudson can been seen from your Kitchen window in this lovely and completely updated home. From the outdoor Kitchen with custom tile and stone work that includes a built in grill and beverage fridge to the SunRoom you will enjoy the beauty and serenity of the Golf Course. The hardwood floors have been lovingly restored and newer carpet has been installed. A picture window graces the front of the home affording the homeowner views of the front and spacious yard. There is a cozy and warm office/den on the first floor that includes a fireplace. The Kitchen has a newer (2019) double oven and an interactive refrigerator. The kitchen also includes an eating area and views of the backyard. The Family Room is large and has been completely renovated and painted with fresh carpeting as well and another fireplace. The lower level has been remodeled and is the perfect space for a party or just watching a game or gaming with family and friends. The second level has all hardwood floors as well and includes two full baths in the hallway. The Master Suite sits at the end of the hall and includes a fireplace, a linen closet and a coffee bar. The Master Bathroom Suite is one to be seen. Amazing. Completely renovated top to bottom and includes double sinks, separate bathtub and stand alone shower. The closest is huge and includes a private closet just for shoes. If the rest of this beautiful home doesn't grab you, this closet will put you over the top.

    This property is off market, which means it's not currently listed for sale or rent on Zillow. This may be different from what's available on other websites or public sources.
    Facts & features

    Interior

    Bedrooms & bathrooms
    • Bedrooms: 4
    • Bathrooms: 4
    • Full bathrooms: 3
    • 1/2 bathrooms: 1
    Heating
    • Forced air, Gas
    Cooling
    • Central
    Appliances
    • Included: Dishwasher, Dryer, Garbage disposal, Microwave
    Features
    • Has fireplace: Yes
    Interior area
    • Total interior livable area: 3,452 sqft

    Property

    Parking
    • Total spaces: 2
    • Parking features: Garage - Attached
    Features
    • Exterior features: Wood
    • Has spa: Yes
    Lot
    • Size: 0.69 Acres
    Details
    • Parcel number: 3001269

    Construction

    Type & style
    • Home type: SingleFamily
    Materials
    • Metal
    • Roof: Asphalt
    Condition
    • Year built: 1960

    Community & neighborhood

    Location
    • Region: Hudson

    HOA & financial

    HOA
    • Has HOA: Yes
    • HOA fee: $3 monthly

    Other

    Other facts
    • Appliances Equipment: Dishwasher, Garbage Disposal, Microwave, Smoke Detector, Oven, Range, Refrigerator, Water Softener, Dryer, Washer, Whirlpool/Hot Tub, Countertop Range
    • Cooling Type: Central Air
    • Driveway: Paved
    • Exterior: Wood
    • Garage Features: Attached, Drain, Door Opener, Electric, Water Available
    • Heating Type: Forced Air, Fireplace-Wood
    • Roof: Asphalt/Fiberglass
    • View Description: Wooded, Golf Course
    • Water Sewer: Well, Public Sewer
    • Heating Fuel: Gas
    • Last Change Type: Pending
    • Basement Detail: Full, Partially Finished
    • Dwelling Type: Detached
    • Occupant Type: Owner
    • Exterior Features: Storage Shed/Out Bld
    • Style: Cape Cod
    • House Faces: East
    • Available Financing: Cash, Conventional, FHA
    • Contingent Type: Inspections
    • Year Built Exception: Actual YBT
    • State: Ohio
    • Association: Akron Cleveland Association of REALTORS?
    • Sq Ft Above Source: Appraiser
    • Sq Ft Below Source: Appraiser
    • Geocode Source: PxPoint
    • Parcel Number: 3001269
    • Legal Description: GREENCREST #2 LOT 54ALL

    Price history

    DateEventPrice
    10/7/2019Sold$505,000-8%$146/sqft
    Source: MLS Now #4098036 Report a problem
    9/30/2019Pending sale$549,000$159/sqft
    Source: Keller Williams Chervenic Rlty #4098036 Report a problem
    8/22/2019Price change$549,000-2.8%$159/sqft
    Source: Keller Williams Chervenic Realty #4098036 Report a problem
    7/23/2019Price change$565,000-1.7%$164/sqft
    Source: Keller Williams Chervenic Realty #4098036 Report a problem
    6/26/2019Listed for sale$575,000$167/sqft
    Source: Keller Williams Chervenic Rlty #4098036 Report a problem
    1/25/2019Listing removed$575,000$167/sqft
    Source: Keller Williams Chervenic Realty #4055492 Report a problem
    1/8/2019Listed for sale$575,000+59.7%$167/sqft
    Source: Keller Williams Chervenic Rlty #4055492 Report a problem
    6/1/2015Sold$360,000-6.5%$104/sqft
    Source: MLS Now #3662969 Report a problem
    4/8/2015Price change$385,000-2.5%$112/sqft
    Source: Keller Williams - KW Chervenic Realty #3662969 Report a problem
    3/24/2015Price change$395,000-7.1%$114/sqft
    Source: Chervenic Realty Inc #3662969 Report a problem
    2/11/2015Price change$425,000-3.4%$123/sqft
    Source: Chervenic Realty Inc #3662969 Report a problem
    12/18/2014Price change$440,000-2.2%$127/sqft
    Source: Chervenic Realty Inc #3662969 Report a problem
    11/4/2014Listed for sale$450,000$130/sqft
    Source: Chervenic Realty Inc #3662969 Report a problem

    Public tax history

    YearProperty taxesTax assessment
    2025$7,176 -1.7%$137,550
    2024$7,299 +3.8%$137,550
    2023$7,032 +10.6%$137,550 +24%
    2022$6,360 -0.2%$110,930
    2021$6,371 $110,930
    2020-- $110,930 +28.1%
    2019$5,292 +0.4%$86,587 0%
    2018$5,273 +13.2%$86,590
    2017$4,657 $86,590 +16.7%
    2016$4,657 $74,180
    2015$4,657 -0.3%$74,180
    2014$4,670 -6.7%$74,180 -4.6%
    2013$5,004 -3%$77,740
    2012$5,159 +1.6%$77,740 0%
    2011$5,078 +10.8%$77,743 -2.3%
    2010$4,582 $79,552
    2009-- $79,552
    2008$4,668 -42.3%$79,552 +0.8%
    2007$8,088 +5.1%$78,954
    2006$7,692 -21.1%$78,954
    2005$9,751 +87.5%$78,954 +5.5%
    2004$5,200 -21%$74,855
    2003$6,583 -19.6%$74,855
    2002$8,190 +27.3%$74,855 +1.7%
    2001$6,433 +56.3%$73,634
    2000$4,115 $73,634

    Find assessor info on the county website

    Neighborhood: 44236

    Nearby schools

    GreatSchools rating
    Schools provided by the listing agent
    • District: Hudson CSD

    Source: The MLS. This data may not be complete. We recommend contacting the local school district to confirm school assignments for this home.

    Get a cash offer in 3 minutes
    Find out how much your home could sell for in as little as 3 minutes with a no-obligation cash offer.
    Estimated market value
    $668,400
    Get a cash offer in 3 minutes
    Find out how much your home could sell for in as little as 3 minutes with a no-obligation cash offer.
    Estimated market value
    $668,400