Welcome to 7724 King Eider Drive! This updated 5-bedroom, 3-bathroom home in the heart of Varina boasts over 2,000 square feet and a new roof (May 2024)! This open, bright and spacious home features new kitchen cabinets and countertops, new vinyl flooring, fresh paint and new carpet throughout the lower level. The lower level also offers a bedroom and full bathroom. The second level is complete with plenty of space to make your design dreams come true. At the top of the staircase there is a small loft area which can be used as a sitting area or reading nook. There are three generous sized bedrooms that have a good amount of closet space and new wall-to-wall carpet. The huge owner’s suite includes new carpet, a large walk-in closet, an en-suite bathroom that includes a standing shower, luxe jacuzzi tub and a double vanity. Enjoy sitting on your front porch watching the sunset or cozy up on your back deck with a good book. Did I mention the 2-car garage and storage shed? There is so much to see in this awesome move in ready one owner property, don’t miss it!
Four Mile Run subdivision features the Capital Biking Trail, community Pool, and minutes from stores and major highways.
Professional photos coming soon. Home being sold AS IS WHERE IS.
Shed, appliances, fireplace, chimney and flue being sold AS IS WHERE IS.
Sold for $389,000
$389,000
7724 King Eider Dr, Henrico, VA 23231
5beds
2,334sqft
Single Family Residence
Built in 2006
0.44 Acres Lot
$424,500 Zestimate®
$167/sqft
$2,713 Estimated rent
Home value
$424,500
$403,000 - $446,000
$2,713/mo
Zestimate® history
Owner options
List your home for rent
$2,713/mo
Rent Zestimate®
Find your next renter with Zillow Rental Manager. Plus, with online applications, you can quickly screen prospective tenants – for free.
$2,713/mo
Rent Zestimate®
Refinance and save
$2,452/mo
Est. payment
Refinancing to a lower rate could help reduce your monthly payments and save thousands over the life of the loan.
$2,452/mo
Est. payment
Explore your selling options
Work with a Zillow partner agent
Leverage their expertise and Zillow's premium Showcase listings to get your home seen by more buyers.
Get startedList with your own agent
Get your home in front of millions of buyers by listing it on Zillow.
Learn how to do itSell it yourself
Take full control of how buyers see your home on Zillow by listing For Sale by Owner (FSBO).
List your homeWhat's special
Zillow last checked:
Listing updated:
Listed by:
Traci Ross 804-709-9030,
AllAccess Real Estate & Consulting,
Keeshawn Perry 540-607-5006,
AllAccess Real Estate & Consulting
Bought with:
Vince Harvey, 0225247175
Boone Residential LLC
Source: CVRMLS,MLS#: 2414133 Originating MLS: Central Virginia Regional MLS
Originating MLS: Central Virginia Regional MLSFacts & features
Interior
Bedrooms & bathrooms
- Bedrooms: 5
- Bathrooms: 3
- Full bathrooms: 3
Primary bedroom
- Level: Second
- Dimensions: 0 x 0
Bedroom 2
- Level: First
- Dimensions: 0 x 0
Bedroom 3
- Level: Second
- Dimensions: 0 x 0
Bedroom 4
- Level: Second
- Dimensions: 0 x 0
Bedroom 5
- Level: Second
- Dimensions: 0 x 0
Dining room
- Level: First
- Dimensions: 0 x 0
Other
- Description: Tub & Shower
- Level: First
Other
- Description: Tub & Shower
- Level: Second
Great room
- Level: First
- Dimensions: 0 x 0
Kitchen
- Level: First
- Dimensions: 0 x 0
Laundry
- Level: First
- Dimensions: 0 x 0
Living room
- Level: First
- Dimensions: 0 x 0
Heating
- Electric, Forced Air, Heat Pump
Cooling
- Central Air
Appliances
- Included: Dishwasher, Electric Cooking, Disposal, Gas Water Heater, Microwave, Refrigerator
Features
- Bedroom on Main Level
- Flooring: Laminate, Partially Carpeted, Tile
- Basement: Crawl Space
- Attic: Access Only
- Has fireplace: Yes
- Fireplace features: Gas
Interior area
- Total interior livable area: 2,334 sqft
- Finished area above ground: 2,334
Property
Parking
- Total spaces: 2
- Parking features: Attached, Garage, Oversized
- Attached garage spaces: 2
Features
- Levels: Two
- Stories: 2
- Patio & porch: Front Porch, Deck
- Exterior features: Deck, Storage, Shed
- Pool features: Community, Pool
- Fencing: None
Lot
- Size: 0.44 Acres
Details
- Parcel number: 8226890633
- Zoning description: R2AC
- Special conditions: Estate
Construction
Type & style
- Home type: SingleFamily
- Architectural style: Two Story
- Property subtype: Single Family Residence
Materials
- Drywall, Frame, Vinyl Siding
- Roof: Asphalt,Shingle
Condition
- Resale
- New construction: No
- Year built: 2006
Utilities & green energy
- Sewer: Public Sewer
- Water: Public
Community & HOA
Community
- Features: Clubhouse, Home Owners Association
- Security: Smoke Detector(s)
- Subdivision: Four Mile Run
HOA
- Has HOA: Yes
- Services included: Clubhouse, Common Areas, Pool(s)
- HOA fee: $118 quarterly
Location
- Region: Henrico
Financial & listing details
- Price per square foot: $167/sqft
- Tax assessed value: $321,200
- Annual tax amount: $2,730
- Date on market: 12/12/2025
- Ownership: Estate
Price history
| Date | Event | Price |
|---|---|---|
| 8/12/2024 | Sold | $389,000$167/sqft |
Source:  CVRMLS #2414133 Report a problem CVRMLS #2414133 Report a problem | ||
| 7/18/2024 | Pending sale | $389,000$167/sqft |
Source: CVRMLS #2414133 Report a problem | ||
| 7/6/2024 | Price change | $389,000-4.9%$167/sqft |
Source: CVRMLS #2414133 Report a problem | ||
| 6/8/2024 | Listed for sale | $409,000+105.5%$175/sqft |
Source: CVRMLS #2414133 Report a problem | ||
| 1/25/2006 | Sold | $199,055$85/sqft |
Source: Public Record Report a problem | ||
Public tax history
| Year | Property taxes | Tax assessment |
|---|---|---|
| 2025 | $3,128 +8.1% | $376,900 +10.8% |
| 2024 | $2,893 +5.9% | $340,300 +5.9% |
| 2023 | $2,730 +10.2% | $321,200 +10.2% |
| 2022 | $2,477 +6.5% | $291,400 +9% |
| 2021 | $2,326 +12.7% | $267,400 +7.9% |
| 2020 | $2,064 +7.6% | $247,900 +4.5% |
| 2019 | $1,917 | $237,200 +7.6% |
| 2018 | -- | $220,400 +7.9% |
| 2017 | -- | $204,300 +4.5% |
| 2016 | $850 +1260.3% | $195,500 +3.6% |
| 2015 | $63 | $188,700 +5.1% |
| 2014 | $63 | $179,600 |
| 2013 | -- | $179,600 -3.6% |
| 2012 | -- | $186,400 -10.1% |
| 2011 | -- | $207,400 |
| 2010 | -- | $207,400 -9.1% |
| 2009 | -- | $228,200 |
| 2008 | -- | -- |
| 2006 | -- | -- |
| 2005 | -- | -- |
Find assessor info on the county website
Neighborhood: Four Mile Run
Nearby homes
- $416,0005 bd3 ba2.3k sqft7728 King Eider Dr, Henrico, VA 23231Off Market

- $391,5004 bd2 ba2k sqft7720 King Eider Dr, Henrico, VA 23231Off Market
- $435,8005 bd2 ba2.3k sqft7800 King Eider Dr, Henrico, VA 23231Off Market
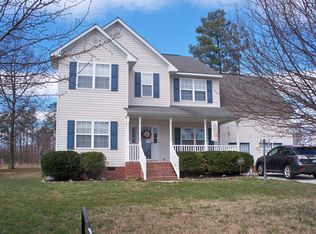
- $406,3005 bd2 ba2.8k sqft7800 King Elder Dr, Richmond, VA 23231Off Market
- $423,0005 bd3 ba2.4k sqft7716 King Eider Dr, Henrico, VA 23231Off Market
- $446,0005 bd3 ba2.3k sqft2908 Surfscoter Ct, Henrico, VA 23231Off Market
- $358,5003 bd3 ba1.7k sqft7723 King Eider Dr, Henrico, VA 23231Off Market
- $439,7004 bd2 ba2.2k sqft7804 King Eider Dr, Henrico, VA 23231Off Market
Nearby schools
GreatSchools rating
- 1/10Mehfoud Elementary SchoolGrades: PK-2Distance: 1.2 mi
- 1/10Rolfe Middle SchoolGrades: 6-8Distance: 2.9 mi
- 2/10Varina High SchoolGrades: 9-12Distance: 3 mi
Schools provided by the listing agent
- Elementary: Mehfoud
- Middle: Rolfe
- High: Varina
Source: CVRMLS. This data may not be complete. We recommend contacting the local school district to confirm school assignments for this home.
Get a cash offer in 3 minutes
Find out how much your home could sell for in as little as 3 minutes with a no-obligation cash offer.
Estimated market value
$424,500
Get a cash offer in 3 minutes
Find out how much your home could sell for in as little as 3 minutes with a no-obligation cash offer.
Estimated market value
$424,500
- Virginia
- Henrico County
- Henrico
- 23231
- Four Mile Run
- 7724 King Eider Dr
Nearby cities
Nearby neighborhoods
Nearby zip codes
Other Henrico Topics
