***MOTIVATED SELLER***MOVE-IN READY!!! Welcome home to this freshly painted 3bd/1.5ba one story ranch style home. This home sits on a spacious lot with a fully fenced in back yard and private above ground swimming pool. Convenient location to Dorchester Road, I-526, Airforce Base, Boeing, and an abundance of shopping & Dining in North Charleston. Kitchen renovated in 2023 with quartz countertops, beautiful tile backsplash, and gorgeous white cabinetry. Off of the kitchen is a sunken room that can be used as a den, play room, or second family room. Down the hall you will find three bedrooms and a large flex room that can be used as a ''walk in closet''. You will love the convenience of a dedicated laundry room.Spend the summer in your new back yard relaxing on the deck, enjoying your heated pool or DIY in your large 12x15 storage shed with electricity. Recent updates include HVAC 2024, Tankless water heater 2021, kitchen reno 2023. No HOA or flood insurance required.
Closed
$285,000
7724 Linsley Dr, North Charleston, SC 29418
3beds
1,715sqft
Single Family Residence
Built in 1972
8,276 Square Feet Lot
$286,600 Zestimate®
$166/sqft
$2,283 Estimated rent
Home value
$286,600
$269,000 - $304,000
$2,283/mo
Zestimate® history
Owner options
List your home for rent
$2,283/mo
Rent Zestimate®
Find your next renter with Zillow Rental Manager. Plus, with online applications, you can quickly screen prospective tenants – for free.
$2,283/mo
Rent Zestimate®
Refinance and save
$1,629/mo
Est. payment
Refinancing to a lower rate could help reduce your monthly payments and save thousands over the life of the loan.
$1,629/mo
Est. payment
Explore your selling options
Work with a Zillow partner agent
Leverage their expertise and Zillow's premium Showcase listings to get your home seen by more buyers.
Get startedList with your own agent
Get your home in front of millions of buyers by listing it on Zillow.
Learn how to do itSell it yourself
Take full control of how buyers see your home on Zillow by listing For Sale by Owner (FSBO).
List your homeWhat's special
Heated poolSpacious lotGorgeous white cabinetryBeautiful tile backsplashQuartz countertopsSunken roomDedicated laundry room
Zillow last checked:
Listing updated:
Listed by:
Charleston Metro Homes, LLC.
Bought with:
Realty ONE Group Coastal
Source: CTMLS,MLS#: 25009739
Facts & features
Interior
Bedrooms & bathrooms
- Bedrooms: 3
- Bathrooms: 2
- Full bathrooms: 1
- 1/2 bathrooms: 1
Rooms
- Room types: Bonus Room, Family Room, Living/Dining Combo, Dining Room, Bonus, Family, Laundry, Separate Dining
Heating
- Heat Pump
Cooling
- Central Air
Appliances
- Laundry: Electric Dryer Hookup, Washer Hookup, Laundry Room
Features
- Ceiling - Blown, Ceiling Fan(s)
- Flooring: Carpet, Ceramic Tile, Laminate, Luxury Vinyl
- Windows: Window Treatments
- Has fireplace: No
Interior area
- Total structure area: 1,715
- Total interior livable area: 1,715 sqft
Property
Parking
- Total spaces: 2
- Parking features: Carport, Attached
- Carport spaces: 2
Features
- Levels: One
- Stories: 1
- Entry location: Ground Level
- Patio & porch: Covered, Front Porch
- Has private pool: Yes
- Pool features: Above Ground
- Fencing: Wood
Lot
- Size: 8,276 Square Feet
- Features: 0 - .5 Acre, Level
Details
- Parcel number: 4040700032
Construction
Type & style
- Home type: SingleFamily
- Architectural style: Ranch
- Property subtype: Single Family Residence
Materials
- Brick, Brick Veneer
- Foundation: Slab
- Roof: Asphalt
Condition
- New construction: No
- Year built: 1972
Utilities & green energy
- Sewer: Public Sewer
- Water: Public
- Utilities for property: Charleston Water Service, Dominion Energy
Community & HOA
Community
- Subdivision: Forest Hills
Location
- Region: North Charleston
Financial & listing details
- Price per square foot: $166/sqft
- Tax assessed value: $204,800
- Annual tax amount: $650
- Date on market: 4/11/2025
- Listing terms: Cash,Conventional,FHA,VA Loan
Price history
| Date | Event | Price |
|---|---|---|
| 7/11/2025 | Sold | $285,000-1.7%$166/sqft |
Source:  CTMLS #25009739 Report a problem CTMLS #25009739 Report a problem | ||
| 5/30/2025 | Price change | $290,000-3%$169/sqft |
Source: CTMLS #25009739 Report a problem | ||
| 5/16/2025 | Price change | $298,900-3.5%$174/sqft |
Source: CTMLS #25009739 Report a problem | ||
| 5/2/2025 | Price change | $309,900-6.1%$181/sqft |
Source: CTMLS #25009739 Report a problem | ||
| 4/19/2025 | Price change | $329,900-1.5%$192/sqft |
Source: CTMLS #25009739 Report a problem | ||
| 4/14/2025 | Price change | $334,900-1.5%$195/sqft |
Source: CTMLS #25009739 Report a problem | ||
| 4/11/2025 | Listed for sale | $339,900+372.1%$198/sqft |
Source: CTMLS #25009739 Report a problem | ||
| 9/9/2009 | Sold | $72,000-45.8%$42/sqft |
Source: Public Record Report a problem | ||
| 1/13/2009 | Sold | $132,746-11.4%$77/sqft |
Source: Public Record Report a problem | ||
| 2/27/2007 | Sold | $149,900$87/sqft |
Source: Public Record Report a problem | ||
Public tax history
| Year | Property taxes | Tax assessment |
|---|---|---|
| 2025 | $650 +6.9% | $3,390 +15.3% |
| 2024 | $609 +1.3% | $2,940 |
| 2023 | $601 +8.3% | $2,940 |
| 2022 | $555 -3.1% | $2,940 |
| 2021 | $572 -2% | -- |
| 2020 | $584 | $2,940 +14.8% |
| 2019 | $584 | $2,560 |
| 2017 | $584 +20.9% | $2,560 |
| 2016 | $483 +2.9% | $2,560 |
| 2015 | $470 -3.7% | $2,560 |
| 2014 | $488 | -- |
| 2011 | $488 +5.4% | -- |
| 2010 | $463 -82% | $2,550 -71.6% |
| 2009 | $2,575 +3.8% | $8,990 |
| 2008 | $2,481 +438.5% | $8,990 +112.5% |
| 2006 | $461 -4.8% | $4,230 |
| 2005 | $484 +59.7% | $4,230 +36% |
| 2004 | $303 +3.3% | $3,110 |
| 2003 | $293 -54.9% | $3,110 |
| 2002 | $651 +8.2% | $3,110 +14.8% |
| 2000 | $601 | $2,710 |
Find assessor info on the county website
Neighborhood: 29418
Nearby homes
- $239,9003 bd1 ba1.2k sqft7730 Linsley Dr, North Charleston, SC 29418Off Market
- $334,6005 bd2 ba1.6k sqft7720 Linsley Dr, North Charleston, SC 29418Off Market
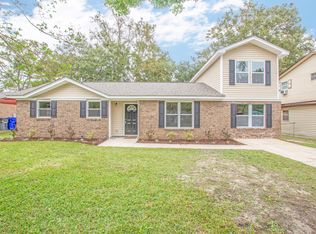
- $305,0003 bd2 ba1.3k sqft7719 Knollwood Dr, North Charleston, SC 29418Sold

- $247,7003 bd1 ba1.3k sqft7725 Knollwood St, Charleston, SC 29418Off Market
- $305,0003 bd2 ba1.3k sqft7719 Knollwood St, North Charleston, SC 29418Sold
- $223,1003 bd1 ba1k sqft7736 Linsley Dr, North Charleston, SC 29418Off Market
- $231,8003 bd1 ba1k sqft7719 Linsley Dr, North Charleston, SC 29418Off Market
- $289,3005 bd2 ba2k sqft7714 Linsley Dr, North Charleston, SC 29418Off Market
Nearby schools
GreatSchools rating
- 7/10Hunley Park Elementary SchoolGrades: PK-5Distance: 0.9 mi
- 5/10Jerry Zucker Middle School Of ScienceGrades: 6-8Distance: 2 mi
- 1/10R. B. Stall High SchoolGrades: 9-12Distance: 1.6 mi
Schools provided by the listing agent
- Elementary: Hunley Park Elementary School
- Middle: Jerry Zucker
- High: Stall
Source: CTMLS. This data may not be complete. We recommend contacting the local school district to confirm school assignments for this home.
Get a cash offer in 3 minutes
Find out how much your home could sell for in as little as 3 minutes with a no-obligation cash offer.
Estimated market value
$286,600
Get a cash offer in 3 minutes
Find out how much your home could sell for in as little as 3 minutes with a no-obligation cash offer.
Estimated market value
$286,600
- South Carolina
- Charleston County
- North Charleston
- 29418
- 7724 Linsley Dr
Nearby cities
Nearby zip codes
Other North Charleston Topics
- Apartments for Rent in 29418
- Houses for Sale in 29418
- Houses for Rent in 29418
- 29418 Real Estate
- North Charleston Condos
- Houses for Sale in North Charleston
- Newest Listings in North Charleston
- North Charleston Home Values
- North Charleston Real Estate Agents
- North Charleston Refinance
- North Charleston Mortgage Rates
