Step inside this beautiful colonial offering FOUR levels of spacious and versatile living! With 4 bedrooms, 2 full bathrooms, 2 half bathrooms, and an abundance of indoor and outdoor amenities, this home truly has something for everyone. The main level welcomes you with a home office, separate dining room, and a bright kitchen featuring a breakfast nook, propane gas range, butcher block countertops, and new stainless steel appliances. The kitchen opens to the inviting family room, highlighted by a beautiful stone front propane gas fireplace. Step outside to the spacious composite deck, which partially surrounds the above ground salt water pool featuring a new 25 year sand filter. The impressive features continue with a huge private level lot (.80 acre), surrounded by a brand new vinyl fence. Enjoy the large playset, trampoline, shed, firepit, producing fruit trees, and vegetable gardens, A two car garage provides even more convenience and storage. The second level of the home features 3 bedrooms, including a spacious primary suite with a large walk-in closet and private bath complete with whirlpool tub, walk in shower, and double vanity. Two additional bedrooms, a full bathroom, and a laundry room complete this level A spiral staircase leads to the 4th level where you will find an additional bedroom or flexible bonus space (whatever suits your lifestyle) --the possibilities are endless. The fully finished basement is an entertainer's dream! The custom bar includes a wine refrigerator, dishwasher, sink, microwave, and beer tap. The half bathroom even has a TV! Add in theatre style seating and plenty of space for games and additional entertainment. There is simply too much to list. Come experience everything this exceptional home has to offer. You will want to see it in person!
Sold for $700,000
$700,000
7724 Locust Grove Rd, Glen Burnie, MD 21060
4beds
3,206sqft
Single Family Residence
Built in 2006
0.8 Acres Lot
$700,100 Zestimate®
$218/sqft
$4,092 Estimated rent
Home value
$700,100
$658,000 - $742,000
$4,092/mo
Zestimate® history
Owner options
List your home for rent
$4,092/mo
Rent Zestimate®
Find your next renter with Zillow Rental Manager. Plus, with online applications, you can quickly screen prospective tenants – for free.
$4,092/mo
Rent Zestimate®
Refinance and save
$4,275/mo
Est. payment
Refinancing to a lower rate could help reduce your monthly payments and save thousands over the life of the loan.
$4,275/mo
Est. payment
Explore your selling options
Work with a Zillow partner agent
Leverage their expertise and Zillow's premium Showcase listings to get your home seen by more buyers.
Get startedList with your own agent
Get your home in front of millions of buyers by listing it on Zillow.
Learn how to do itSell it yourself
Take full control of how buyers see your home on Zillow by listing For Sale by Owner (FSBO).
List your homeWhat's special
Home officeProducing fruit treesSpiral staircaseLarge walk-in closetDouble vanityWalk in showerSpacious composite deck
Zillow last checked:
Listing updated:
Listed by:
Barb Atkinson 410-370-5342,
RE/MAX Executive
Bought with:
Gayle Roberts, 531583
HSA Real Estate Group, INC
Source: Bright MLS,MLS#: MDAA2150814
Facts & features
Interior
Bedrooms & bathrooms
- Bedrooms: 4
- Bathrooms: 4
- Full bathrooms: 2
- 1/2 bathrooms: 2
- Main level bathrooms: 1
Rooms
- Room types: Dining Room, Primary Bedroom, Bedroom 2, Bedroom 3, Bedroom 4, Kitchen, Family Room, Great Room, Laundry, Office, Bathroom 2, Primary Bathroom, Half Bath
Primary bedroom
- Level: Upper
Bedroom 2
- Level: Upper
Bedroom 3
- Level: Upper
Bedroom 4
- Level: Upper
Primary bathroom
- Features: Bathroom - Jetted Tub, Bathroom - Stall Shower, Bathroom - Walk-In Shower, Countertop(s) - Solid Surface, Double Sink
- Level: Upper
Bathroom 2
- Features: Bathroom - Tub Shower
- Level: Upper
Dining room
- Level: Main
Family room
- Features: Fireplace - Gas
- Level: Main
Great room
- Level: Lower
Half bath
- Level: Main
Half bath
- Level: Lower
Kitchen
- Features: Breakfast Nook
- Level: Main
Laundry
- Level: Upper
Office
- Level: Main
Heating
- Heat Pump, Electric
Cooling
- Central Air, Ceiling Fan(s), Electric
Appliances
- Included: Microwave, Dishwasher, Dryer, Exhaust Fan, Extra Refrigerator/Freezer, Ice Maker, Oven/Range - Gas, Refrigerator, Stainless Steel Appliance(s), Washer, Water Conditioner - Owned, Water Heater, Water Treat System, Electric Water Heater
- Laundry: Upper Level, Laundry Room
Features
- Additional Stairway, Bathroom - Stall Shower, Bathroom - Tub Shower, Bathroom - Walk-In Shower, Breakfast Area, Ceiling Fan(s), Dining Area, Family Room Off Kitchen, Floor Plan - Traditional, Formal/Separate Dining Room, Eat-in Kitchen, Kitchen - Table Space, Pantry, Primary Bath(s), Sound System, Spiral Staircase, Walk-In Closet(s), Bar, Crown Molding, Store/Office
- Flooring: Carpet, Wood
- Doors: Storm Door(s), Sliding Glass
- Basement: Full,Finished,Interior Entry
- Has fireplace: No
Interior area
- Total structure area: 3,434
- Total interior livable area: 3,206 sqft
- Finished area above ground: 2,296
- Finished area below ground: 910
Property
Parking
- Total spaces: 6
- Parking features: Garage Faces Front, Inside Entrance, Garage Door Opener, Driveway, Attached
- Attached garage spaces: 2
- Uncovered spaces: 4
Accessibility
- Accessibility features: None
Features
- Levels: Four
- Stories: 4
- Patio & porch: Deck
- Exterior features: Play Area, Play Equipment
- Has private pool: Yes
- Pool features: Above Ground, Salt Water, Private
- Has spa: Yes
- Spa features: Bath
- Fencing: Full,Privacy,Back Yard,Vinyl
Lot
- Size: 0.8 Acres
- Features: Cleared, Front Yard, Level, Open Lot, Rear Yard, SideYard(s)
Details
- Additional structures: Above Grade, Below Grade
- Parcel number: 020349710018600
- Zoning: RLD
- Special conditions: Standard
Construction
Type & style
- Home type: SingleFamily
- Architectural style: Colonial
- Property subtype: Single Family Residence
Materials
- Vinyl Siding
- Foundation: Slab, Permanent
Condition
- New construction: No
- Year built: 2006
Utilities & green energy
- Sewer: Private Septic Tank
- Water: Well
- Utilities for property: Cable Available, Electricity Available, Propane
Community & HOA
Community
- Subdivision: None Available
HOA
- Has HOA: No
Location
- Region: Glen Burnie
Financial & listing details
- Price per square foot: $218/sqft
- Tax assessed value: $490,633
- Annual tax amount: $5,460
- Date on market: 7/8/2026
- Listing agreement: Exclusive Agency
- Inclusions: Surround Sound Equipment In Family Room On Main Floor. Movie Theatre Seating, , Ski Ball Game, Wooden Playset, Trampoline, Above Ground Gardens. Air Conditioner In Top Floor Bedroom, Tool Bench In Garage., Additional Trex Decking, Tv In Basement Bathroom, Basement Microwave, Small Fridge In Basement Bar.
- Exclusions: Surround Sound Equipment In The Basement.
- Ownership: Fee Simple
Price history
| Date | Event | Price |
|---|---|---|
| 7/31/2026 | Sold | $700,000$218/sqft |
Source:  Bright MLS #MDAA2150814 Report a problem Bright MLS #MDAA2150814 Report a problem | ||
| 7/11/2026 | Pending sale | $700,000$218/sqft |
Source: Bright MLS #MDAA2150814 Report a problem | ||
| 7/8/2026 | Listed for sale | $700,000+32.1%$218/sqft |
Source: Bright MLS #MDAA2150814 Report a problem | ||
| 10/30/2020 | Sold | $530,000+6%$165/sqft |
Source: Public Record Report a problem | ||
| 9/13/2020 | Pending sale | $499,900$156/sqft |
Source: RE/MAX Executive #MDAA445352 Report a problem | ||
| 9/10/2020 | Listed for sale | $499,900+316.6%$156/sqft |
Source: RE/MAX Executive #MDAA445352 Report a problem | ||
| 7/17/2006 | Sold | $120,000$37/sqft |
Source: Public Record Report a problem | ||
Public tax history
| Year | Property taxes | Tax assessment |
|---|---|---|
| 2025 | $5,230 +10.1% | $462,267 +6.5% |
| 2024 | $4,751 +3.7% | $433,900 +3.5% |
| 2023 | $4,579 +8.2% | $419,367 +3.6% |
| 2022 | $4,231 +3.7% | $404,833 +3.7% |
| 2021 | $4,079 +1.6% | $390,300 +1.7% |
| 2020 | $4,016 +1.6% | $383,933 -1.6% |
| 2019 | $3,953 +5% | $390,300 +5.1% |
| 2018 | $3,764 +0.5% | $371,200 +1% |
| 2017 | $3,747 | $367,567 +1% |
| 2016 | -- | $363,933 +0.2% |
| 2015 | -- | $363,300 +0.7% |
| 2014 | -- | $360,833 +0.7% |
| 2013 | -- | $358,367 +0.7% |
| 2012 | -- | $355,900 |
| 2011 | -- | $355,900 |
| 2010 | -- | $355,900 -12.9% |
| 2009 | -- | $408,700 +19.5% |
| 2008 | -- | $341,932 +317.2% |
| 2007 | -- | $81,960 +31.9% |
| 2006 | -- | $62,150 +23.1% |
| 2005 | -- | $50,482 +30.1% |
| 2004 | -- | $38,816 +43% |
| 2003 | -- | $27,150 +14% |
| 2002 | -- | $23,816 +16.3% |
| 2001 | -- | $20,483 |
Find assessor info on the county website
Neighborhood: 21060
Nearby homes
- $422,700-- bd2 ba1.3k sqft923 Long Cove Rd, Glen Burnie, MD 21060Off Market
- $38,600-- bd-- ba-- sqft7721 Locust Grove Rd, Glen Burnie, MD 21060Off Market
- $466,4004 bd3 ba1.7k sqft7714 Locust Grove Rd, Glen Burnie, MD 21060Off Market
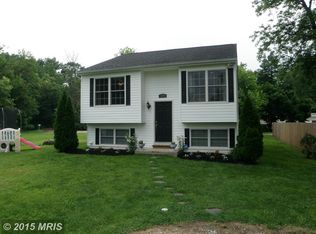
- $282,7002 bd1 ba-- sqft929 Long Cove Rd, Glen Burnie, MD 21060Off Market
- $718,900-- bd2 ba1.9k sqft7719 Locust Grove Rd, Glen Burnie, MD 21060Off Market
- $655,2002 bd2 ba1.7k sqft7717 Locust Grove Rd, Glen Burnie, MD 21060Off Market
- $325,100-- bd-- ba-- sqftLocust Grove Rd, Glen burnie, MD 21060Off Market
- $645,8004 bd3 ba2.2k sqft7723 Locust Grove Rd, Glen Burnie, MD 21060Off Market
Nearby schools
GreatSchools rating
- 3/10Solley Elementary SchoolGrades: PK-5Distance: 1.7 mi
- 5/10Northeast Middle SchoolGrades: 6-8Distance: 1.3 mi
- 5/10Northeast High SchoolGrades: 9-12Distance: 1.2 mi
Schools provided by the listing agent
- District: Anne Arundel County Public Schools
Source: Bright MLS. This data may not be complete. We recommend contacting the local school district to confirm school assignments for this home.
Get a cash offer in 3 minutes
Find out how much your home could sell for in as little as 3 minutes with a no-obligation cash offer.
Estimated market value
$700,100
Get a cash offer in 3 minutes
Find out how much your home could sell for in as little as 3 minutes with a no-obligation cash offer.
Estimated market value
$700,100
- Maryland
- Anne Arundel County
- Glen Burnie
- 21060
- 7724 Locust Grove Rd
Nearby cities
Nearby zip codes
Other Glen Burnie Topics
