Chic, move-in ready home in the South Oak Hill Neighborhood of Saint Louis Park – 2 Bed, 2 Bath with a rare walkout to a massive backyard. This wonderfully maintained home blends mid-century charm with modern amenities. With its classic 1956 design elements, including corner windows, classic wood floors, and a thoughtful, functional layout, that offers a stylish and inviting atmosphere throughout. Step inside and immediately appreciate the bright and airy living spaces. Both bedrooms are conveniently located on the main floor with each offering ample natural light and closet space. Windows updated ~ 2021. The kitchen boasts newer stainless steel appliances, granite countertops, and direct access to the backyard – ideal for indoor-outdoor living. A standout feature of this rare home is the walkout basement. Whether you’re enjoying the peaceful surroundings or accessing the garage or spacious shed, this outdoor space is perfect for relaxation and entertaining in all seasons. Downstairs, the massive family room awaits, with rich paneled wood ceilings that add character and warmth. A cozy gas-burning fireplace sets the tone for a relaxed ambiance, making this space perfect for gatherings. Additionally, a dedicated nook provides the ideal spot for a home office setup, offering flexibility to suit your lifestyle. The home’s unbeatable location puts you just minutes from the Knollwood Shops, the MPLS Greenway Bike Trail, and the iconic Wells Roadside – a local favorite! Schedule your showing today!
Closed
$361,000
7724 North St, Saint Louis Park, MN 55426
2beds
1,652sqft
Single Family Residence
Built in 1956
8,276 Square Feet Lot
$367,100 Zestimate®
$219/sqft
$2,473 Estimated rent
Home value
$367,100
$334,000 - $404,000
$2,473/mo
Zestimate® history
Owner options
List your home for rent
$2,473/mo
Rent Zestimate®
Find your next renter with Zillow Rental Manager. Plus, with online applications, you can quickly screen prospective tenants – for free.
$2,473/mo
Rent Zestimate®
Refinance and save
$2,283/mo
Est. payment
Refinancing to a lower rate could help reduce your monthly payments and save thousands over the life of the loan.
$2,283/mo
Est. payment
Explore your selling options
Work with a Zillow partner agent
Leverage their expertise and Zillow's premium Showcase listings to get your home seen by more buyers.
Get startedList with your own agent
Get your home in front of millions of buyers by listing it on Zillow.
Learn how to do itSell it yourself
Take full control of how buyers see your home on Zillow by listing For Sale by Owner (FSBO).
List your homeWhat's special
Zillow last checked:
Listing updated:
Listed by:
Samuel Evan Isaacson 612-598-6834,
Isaacson Brothers,
Anthony William Isaacson 612-532-5610
Bought with:
Dustin Krueger
Keller Williams Premier Realty
Source: NorthstarMLS as distributed by MLS GRID,MLS#: 6650563
Facts & features
Interior
Bedrooms & bathrooms
- Bedrooms: 2
- Bathrooms: 2
- Full bathrooms: 1
- 3/4 bathrooms: 1
Bedroom
- Level: Main
- Area: 130 Square Feet
- Dimensions: 13x10
Bedroom 2
- Level: Main
- Area: 132 Square Feet
- Dimensions: 12x11
Dining room
- Level: Main
- Area: 99 Square Feet
- Dimensions: 11x9
Family room
- Level: Lower
- Area: 361 Square Feet
- Dimensions: 19x19
Kitchen
- Level: Main
- Area: 120 Square Feet
- Dimensions: 12x10
Living room
- Level: Main
- Area: 209 Square Feet
- Dimensions: 19x11
Heating
- Forced Air
Cooling
- Central Air
Appliances
- Included: Dryer, Microwave, Range, Refrigerator, Stainless Steel Appliance(s), Washer
- Laundry: Lower Level
Features
- Basement: Finished,Walk-Out Access
- Number of fireplaces: 1
- Fireplace features: Gas
Interior area
- Total structure area: 1,652
- Total interior livable area: 1,652 sqft
- Finished area above ground: 928
- Finished area below ground: 724
Property
Parking
- Total spaces: 1
- Parking features: Detached Garage
- Garage spaces: 1
Accessibility
- Accessibility features: None
Features
- Levels: One
- Stories: 1
- Patio & porch: Patio
- Pool features: None
- Fencing: None
Lot
- Size: 8,276 Square Feet
- Dimensions: 60 x 137
- Features: Tree Coverage - Light
Details
- Additional structures: Storage Shed
- Foundation area: 928
- Parcel number: 2011721220067
- Zoning description: Residential-Single Family
Construction
Type & style
- Home type: SingleFamily
- Property subtype: Single Family Residence
Materials
- Block
- Roof: Other
Condition
- New construction: No
- Year built: 1956
Utilities & green energy
- Gas: Natural Gas
- Sewer: City Sewer/Connected
- Water: City Water/Connected
Community & HOA
Community
- Subdivision: Rgt St Louis Park
HOA
- Has HOA: No
Location
- Region: Saint Louis Park
Financial & listing details
- Price per square foot: $219/sqft
- Tax assessed value: $321,100
- Annual tax amount: $4,399
- Date on market: 1/17/2025
- Cumulative days on market: 11 days
Price history
| Date | Event | Price |
|---|---|---|
| 2/21/2025 | Sold | $361,000+3.2%$219/sqft |
Source:  NorthstarMLS as distributed by MLS GRID #6650563 Report a problem NorthstarMLS as distributed by MLS GRID #6650563 Report a problem | ||
| 1/30/2025 | Pending sale | $349,900$212/sqft |
Source: NorthstarMLS as distributed by MLS GRID #6650563 Report a problem | ||
| 1/18/2025 | Listed for sale | $349,900+14.3%$212/sqft |
Source: NorthstarMLS as distributed by MLS GRID #6650563 Report a problem | ||
| 6/29/2020 | Sold | $306,000+5.6%$185/sqft |
Source: NorthstarMLS as distributed by MLS GRID #5568749 Report a problem | ||
| 6/19/2020 | Pending sale | $289,900$175/sqft |
Source: Edina Realty, Inc., a Berkshire Hathaway affiliate #5568749 Report a problem | ||
| 5/29/2020 | Listed for sale | $289,900+25.5%$175/sqft |
Source: Edina Realty, Inc., a Berkshire Hathaway affiliate #5568749 Report a problem | ||
| 7/28/2016 | Sold | $231,000+2.7%$140/sqft |
Source: NorthstarMLS as distributed by MLS GRID #4732343 Report a problem | ||
| 6/23/2016 | Price change | $225,000-4.3%$136/sqft |
Source: Keller Williams - Lake Minnetonka #4732343 Report a problem | ||
| 6/16/2016 | Listed for sale | $235,000+12.3%$142/sqft |
Source: Keller Williams - Lake Minnetonka #4732343 Report a problem | ||
| 8/2/2005 | Sold | $209,250$127/sqft |
Source: Public Record Report a problem | ||
Public tax history
| Year | Property taxes | Tax assessment |
|---|---|---|
| 2025 | $4,514 +2.6% | $321,100 -4.5% |
| 2024 | $4,399 +3.4% | $336,300 |
| 2023 | $4,255 +9.7% | $336,300 +3.3% |
| 2022 | $3,879 +28.6% | $325,400 +8.9% |
| 2021 | $3,017 +4% | $298,800 +23.9% |
| 2020 | $2,903 -3.8% | $241,200 +7.2% |
| 2019 | $3,017 +4% | $224,900 +11.3% |
| 2018 | $2,903 +7.5% | $202,000 +7.4% |
| 2017 | $2,699 +6.1% | $188,100 +1.3% |
| 2016 | $2,544 -2.4% | $185,700 +3% |
| 2015 | $2,606 -15.3% | $180,300 +12.5% |
| 2014 | $3,077 +27% | $160,300 -5.5% |
| 2013 | $2,422 -8.7% | $169,600 -9.5% |
| 2012 | $2,652 +6.2% | $187,500 |
| 2011 | $2,498 -1.8% | $187,500 -6.1% |
| 2010 | $2,544 -3.2% | $199,700 -5.4% |
| 2009 | $2,629 +18.6% | $211,200 +10.1% |
| 2006 | $2,216 +11.1% | $191,900 +15% |
| 2005 | $1,994 +28.8% | $166,900 +14.9% |
| 2004 | $1,549 +13% | $145,200 +12% |
| 2002 | $1,371 | $129,700 |
Find assessor info on the county website
Neighborhood: South Oak Hill
Nearby homes
- $342,3003 bd2 ba1.8k sqft7720 North St, Saint Louis Park, MN 55426Off Market
- $349,4003 bd1 ba1.4k sqft7728 North St, Saint Louis Park, MN 55426Off Market
- $402,0003 bd2 ba1.7k sqft7710 North St, Saint Louis Park, MN 55426Sold
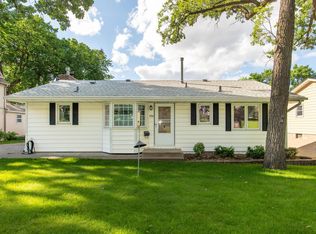
- $321,1002 bd1 ba1.1k sqft7725 W Lake St, Saint Louis Park, MN 55426Off Market
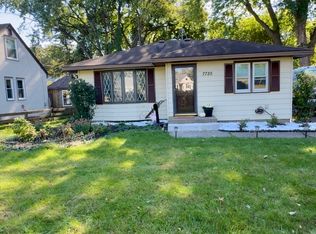
- $380,0004 bd2 ba1.6k sqft7721 W Lake St, Saint Louis Park, MN 55426Sold
- $425,8004 bd2 ba1.6k sqft7729 Lake St W, Saint Louis Park, MN 55426Off Market
- $396,1004 bd2 ba1.6k sqft7729 W Lake St, Minneapolis, MN 55426Off Market
- $375,2004 bd2 ba1.6k sqft7700 North St, Saint Louis Park, MN 55426Off Market
Nearby schools
GreatSchools rating
- 7/10Aquila Elementary SchoolGrades: K-5Distance: 1.1 mi
- 5/10St. Louis Park Middle SchoolGrades: 6-8Distance: 2.1 mi
- 8/10St. Louis Park Senior High SchoolGrades: 9-12Distance: 1 mi
Get a cash offer in 3 minutes
Find out how much your home could sell for in as little as 3 minutes with a no-obligation cash offer.
Estimated market value
$367,100
Get a cash offer in 3 minutes
Find out how much your home could sell for in as little as 3 minutes with a no-obligation cash offer.
Estimated market value
$367,100
Nearby cities
Nearby neighborhoods
Nearby zip codes
Other Saint Louis Park Topics
- Apartments for Rent in 55426
- Houses for Sale in 55426
- Houses for Rent in 55426
- 55426 Real Estate
- Saint Louis Park Condos
- Houses for Sale in Saint Louis Park
- Newest Listings in Saint Louis Park
- Saint Louis Park Home Values
- Saint Louis Park Real Estate Agents
- Saint Louis Park Refinance
- Saint Louis Park Mortgage Rates
