Discover this tri-level gem in Lawrence Township! Spanning 2,016 sq ft, it features 4 bedrooms, 3 full baths, and a finished basement with recessed lighting. New carpet, modern kitchen with updated appliances, vaulted ceilings, and new windows. The extra-deep, finished 2-car garage adds convenience, while the private backyard with a new concrete patio and ample shade offers a perfect retreat. The basement layout includes the 4th bedroom and 3rd bath, ensuring an ideal living arrangement. The primary suite offers a newly tiled shower!
Sold
Zillow last checked:
Listing updated:
Bought with:
Cathy O'Banion
United Real Estate Indpls
Source: MIBOR as distributed by MLS GRID,MLS#: 21995921
Price history
| Date | Event | Price |
|---|---|---|
| 10/21/2024 | Sold | $294,900$146/sqft |
Source:  MIBOR as distributed by MLS GRID #21995921 Report a problem MIBOR as distributed by MLS GRID #21995921 Report a problem | ||
| 9/19/2024 | Pending sale | $294,900$146/sqft |
Source: MIBOR as distributed by MLS GRID #21995921 Report a problem | ||
| 9/19/2024 | Listed for sale | $294,900$146/sqft |
Source: MIBOR as distributed by MLS GRID #21995921 Report a problem | ||
| 9/19/2024 | Pending sale | $294,900$146/sqft |
Source: MIBOR as distributed by MLS GRID #21995921 Report a problem | ||
| 9/17/2024 | Price change | $294,900-1.7%$146/sqft |
Source: MIBOR as distributed by MLS GRID #21995921 Report a problem | ||
| 9/10/2024 | Listed for sale | $299,900+44.9%$149/sqft |
Source: MIBOR as distributed by MLS GRID #21995921 Report a problem | ||
| 3/2/2020 | Sold | $207,000-3.7%$103/sqft |
Source: MIBOR as distributed by MLS GRID #21688002 Report a problem | ||
| 2/1/2020 | Pending sale | $215,000$107/sqft |
Source: Keller Williams Indpls Metro N #21688002 Report a problem | ||
| 1/8/2020 | Listed for sale | $215,000+32%$107/sqft |
Source: Keller Williams Indpls Metro N #21688002 Report a problem | ||
| 7/9/2016 | Sold | $162,900$81/sqft |
Source: Public Record Report a problem | ||
| 6/8/2016 | Pending sale | $162,900$81/sqft |
Source: msWoods Real Estate, LLC #21415578 Report a problem | ||
| 5/31/2016 | Price change | $162,900-0.6%$81/sqft |
Source: msWoods Real Estate, LLC #21415578 Report a problem | ||
| 5/26/2016 | Price change | $163,900-0.4%$81/sqft |
Source: msWoods Real Estate, LLC #21415578 Report a problem | ||
| 5/20/2016 | Price change | $164,600-0.2%$82/sqft |
Source: msWoods Real Estate, LLC #21415578 Report a problem | ||
| 5/6/2016 | Price change | $164,900+3.1%$82/sqft |
Source: msWoods Real Estate, LLC #21415578 Report a problem | ||
| 4/27/2016 | Price change | $159,901+0%$79/sqft |
Source: Owner Report a problem | ||
| 3/31/2016 | Listed for sale | $159,900$79/sqft |
Source: Owner Report a problem | ||
Nearby homes
- $283,0003 bd2 ba1.5k sqft7730 Pennycroft Dr, Indianapolis, IN 46236Off Market
- $262,7004 bd2 ba1.7k sqft7718 Pennycroft Dr, Indianapolis, IN 46236Off Market
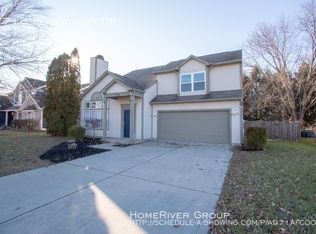
- $307,9004 bd3 ba1.8k sqft7736 Pennycroft Dr, Indianapolis, IN 46236Off Market
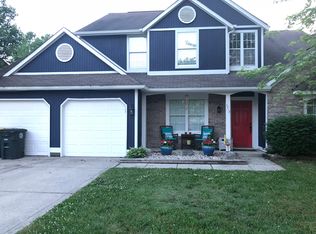
- $319,3004 bd3 ba2.3k sqft7712 Pennycroft Dr, Indianapolis, IN 46236Off Market
Get a cash offer in 3 minutes
Find out how much your home could sell for in as little as 3 minutes with a no-obligation cash offer.
Estimated market value
$333,600
