Skip main navigation
For sale
  • Price cut: $10K (6/20)
    $529,900

    7724 Peppertree Dr, Ooltewah, TN 37363

    5beds
    2,819sqft
    : 
    Loading
    Get pre-qualified
    Single Family Residence
    Built in 2015
    0.33 Acres Lot
    $525,700 Zestimate®
    $188/sqft
    $-- HOA

    What's special

    Two-car garageLarge islandCovered side porchDesirable corner lotMain-level primary suiteSpacious great roomCovered front porch
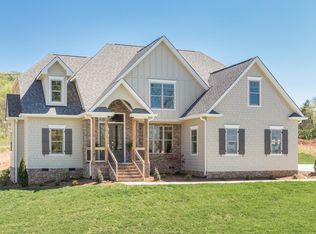
    Welcome to 7724 Peppertree Drive, nestled in the highly sought-after McKenzie Farm community in Ooltewah! This beautifully maintained five-bedroom, three-bath home sits on a desirable corner lot and offers the convenience of being within walking distance to Ooltewah Elementary School. Step inside to a welcoming foyer featuring an open staircase and coat closet, with a formal dining room just off the entry, enhanced by custom sliding doors for added charm and flexibility. The main level boasts a spacious great room that flows seamlessly into the eat-in kitchen, complete with a large island, pantry, granite countertops, tiled backsplash, and stainless steel appliances--perfect for both everyday living and entertaining. The main-level primary suite is a true retreat, showcasing a vaulted ceiling and a luxurious en suite bath with dual granite vanities, a soaking tub, tiled shower, private water closet, and a generously sized walk-in closet. An additional bedroom and full bath on the main level provide flexibility for guests or a home office. You'll also find a well-appointed laundry room with a sink, cabinetry, and access to the side porch, along with a convenient drop zone at the garage entry. Upstairs, three spacious bedrooms each feature walk-in closets and share a thoughtfully designed full bath with separate vanity areas for added functionality. One bedroom also includes access to attic storage. Outdoor living is just as inviting, with a covered front porch, covered side porch, and an open stamped concrete patio ideal for grilling and relaxing. A two-car garage and scenic views of White Oak Mountain complete this exceptional property. Most of the home furnishing are negotiable. Schedule your private showing today and experience all this wonderful home has to offer!
    113 days
    |
    1,347
    |
    76
    |

    Zillow last checked:

    Listing updated:

    Listed by:

    Liz S Reinsel 423-290-1077,

    Real Estate Partners Chattanooga LLC 423-362-8333

    Source: Greater Chattanooga Realtors,MLS#: 1531133

    Loading...

      Facts & features

      Interior

      Bedrooms & bathrooms
      • Bedrooms: 5
      • Bathrooms: 3
      • Full bathrooms: 3
      Primary bedroom
      • Level: First
      Bedroom
      • Level: First
      Bedroom
      • Level: Second
      Bedroom
      • Level: Second
      Bedroom
      • Level: Second
      Primary bathroom
      • Level: First
      Bathroom
      • Level: First
      Bathroom
      • Level: Second
      Dining room
      • Level: First
      Great room
      • Level: First
      Kitchen
      • Level: First
      Laundry
      • Level: First
      Heating
      • Central, Electric, Natural Gas
      Cooling
      • Central Air, Electric, Multi Units
      Appliances
      • Included: Disposal, Dishwasher, Free-Standing Electric Range, Gas Water Heater, Microwave
      • Laundry: Laundry Room, Main Level
      Features
      • Cathedral Ceiling(s), Ceiling Fan(s), Chandelier, Crown Molding, Entrance Foyer, Eat-in Kitchen, Granite Counters, High Ceilings, Kitchen Island, Open Floorplan, Pantry, Primary Downstairs, Recessed Lighting, Soaking Tub, Vaulted Ceiling(s), Walk-In Closet(s), Separate Shower, Tub/shower Combo, En Suite, Separate Dining Room, Split Bedrooms
      • Flooring: Carpet, Ceramic Tile, Hardwood
      • Windows: Vinyl Frames
      • Has basement: No
      • Number of fireplaces: 1
      • Fireplace features: Great Room, See Remarks
      Interior area
      • Total structure area: 2,819
      • Total interior livable area: 2,819 sqft
      • Finished area above ground: 2,819

      Property

      Parking
      • Total spaces: 2
      • Parking features: Concrete, Driveway, Garage, Garage Door Opener, Garage Faces Side, Kitchen Level
      • Attached garage spaces: 2
      Features
      • Levels: One and One Half
      • Stories: 2
      • Patio & porch: Front Porch, Patio, Porch, Side Porch, Porch - Covered
      • Exterior features: Rain Gutters
      • Has view: Yes
      • View description: Mountain(s)
      Lot
      • Size: 0.33 Acres
      • Dimensions: 119.45 x 121.67
      • Features: Corner Lot, Gentle Sloping, Level
      Details
      • Parcel number: 114g A 034

      Construction

      Type & style
      • Home type: SingleFamily
      • Property subtype: Single Family Residence
      Materials
      • HardiPlank Type, Stone
      • Foundation: Block, Stone
      • Roof: Asphalt,Shingle
      Condition
      • New construction: No
      • Year built: 2015

      Utilities & green energy

      • Sewer: Public Sewer
      • Water: Public
      • Utilities for property: Electricity Connected, Natural Gas Connected, Sewer Connected, Underground Utilities, Water Connected

      Community & HOA

      Community
      • Features: Sidewalks
      • Subdivision: Mckenzie Farm
      HOA
      • Has HOA: No
      Location
      • Region: Ooltewah

      Financial & listing details

      • Price per square foot: $188/sqft
      • Tax assessed value: $540,800
      • Annual tax amount: $2,058
      • Date on market: 3/26/2026
      • Listing terms: Cash,Conventional,FHA,VA Loan

        Estimated market value

        $525,700

        $499,000 - $552,000

        $2,958/mo

        Price history

        DateEventPrice
        6/20/2026Price change$529,900-1.9%$188/sqft
        Source: Greater Chattanooga Realtors #1531133 Report a problem
        5/18/2026Price change$539,900-0.9%$192/sqft
        Source: Greater Chattanooga Realtors #1531133 Report a problem
        4/14/2026Price change$544,900-0.9%$193/sqft
        Source: RCAR #20261543 Report a problem
        3/26/2026Listed for sale$549,900+66.7%$195/sqft
        Source: Greater Chattanooga Realtors #1531133 Report a problem
        6/27/2016Sold$329,900$117/sqft
        Source: Public Record Report a problem

        Public tax history

        YearProperty taxesTax assessment
        2025$2,058 +3.7%$135,200 +53.1%
        2024$1,985 $88,325
        2023$1,985 $88,325
        2022$1,985 +0.5%$88,325
        2021$1,976 -14.1%$88,325 +6.1%
        2020$2,301 $83,225
        2019$2,301 $83,225
        2018$2,301 -0.4%$83,225
        2017$2,310 +9.1%$83,225
        2016$2,117 --
        2015$2,117 +512.4%$76,225
        2014$346 --
        Find assessor info on the county website

        Monthly payment

        Est. payment

        Payment breakdown

        Explore the cost of this home by adjusting the details. Changes won't be saved.
        All calculations are estimates and provided by Zillow, Inc. for informational purposes only. Actual amounts may vary.
        HOA fees may include property taxes on listings classified as Co-Ops. Contact the listing agent and/or owner for fee details.
        Mortgage interest rates are dependent on a number of factors, including credit score, down payment, and repayment length. Interest rate data provided by Zillow Group Marketplace, Inc. as of 1/1/1970 from various mortgage lenders with which we have lead or other similar arrangements; the Estimated Payment is an average of those rates.
        See how much you could borrow to make a competitive offer.

        Climate risks

        Neighborhood: 37363

        Getting around

        3 / 100
        Car-Dependent
        2 / 100
        Somewhat Bikeable

        Nearby schools

        GreatSchools rating
        Schools provided by the listing agent
        • Elementary: Ooltewah Elementary
        • Middle: Hunter Middle
        • High: Ooltewah

        Source: Greater Chattanooga Realtors. This data may not be complete. We recommend contacting the local school district to confirm school assignments for this home.

        A local agent can set up tours, give advice and negotiate with sellers.

        Browse local experts

        Similar homes