Welcome to this charming and well-maintained 3-bedroom, 2-bath home located in the highly desirable Lincoln Unified School District. Newly painted interior & exterior, dual pain windows, new flooring throughout the home, new bathroom vanities in both bathrooms, new shower insert in main bathroom, and new ceiling fans throughout the home and more! This home is perfect for First-Time Starter Home! This turn-key gem is move-in ready and ideally located just minutes from top-rated schools, shopping centers, dining, public transit, medical facilities, and the beautiful Swenson Park Golf Course. This home features a living room, separate formal dining room, and a huge additional multi functioning room which has plenty of room for family gatherings. Don't miss this opportunity to own a well-located home with great bones and endless possibilities!
Closed
$435,000
7724 Peppertree Dr, Stockton, CA 95207
3beds
1,653sqft
Single Family Residence
Built in 1960
5,898 Square Feet Lot
$-- Zestimate®
$263/sqft
$2,462 Estimated rent
Home value
Not available
Estimated sales range
Not available
$2,462/mo
Zestimate® history
Owner options
List your home for rent
$2,462/mo
Rent Zestimate®
Find your next renter with Zillow Rental Manager. Plus, with online applications, you can quickly screen prospective tenants – for free.
$2,462/mo
Rent Zestimate®
Refinance and save
$2,935/mo
Est. payment
Refinancing to a lower rate could help reduce your monthly payments and save thousands over the life of the loan.
$2,935/mo
Est. payment
Explore your selling options
Work with a Zillow partner agent
Leverage their expertise and Zillow's premium Showcase listings to get your home seen by more buyers.
Get startedList with your own agent
Get your home in front of millions of buyers by listing it on Zillow.
Learn how to do itSell it yourself
Take full control of how buyers see your home on Zillow by listing For Sale by Owner (FSBO).
List your homeWhat's special
Separate formal dining roomNew shower insertNew bathroom vanitiesNew ceiling fans
Zillow last checked:
Listing updated:
Listed by:
Adrian Rosas DRE #01914181 209-598-1205,
HomeSmart PV and Associates
Bought with:
Laura Medina, DRE #01847791
Keller Williams East County
Source: MetroList Services of CA,MLS#: 225130970Originating MLS: MetroList Services, Inc.
Facts & features
Interior
Bedrooms & bathrooms
- Bedrooms: 3
- Bathrooms: 2
- Full bathrooms: 2
Dining room
- Features: Formal Area
Kitchen
- Features: Other Counter, Stone Counters
Heating
- Central, Fireplace(s)
Cooling
- Ceiling Fan(s), Central Air
Appliances
- Included: Microwave
- Laundry: In Garage
Features
- Flooring: Vinyl, Wood, Other
- Number of fireplaces: 1
- Fireplace features: Brick, Living Room, Dining Room, Stone, Wood Burning
Interior area
- Total structure area: 0
- Total interior livable area: 1,653 sqft
Property
Parking
- Total spaces: 2
- Parking features: Attached, Detached, Garage Faces Front
- Attached garage spaces: 2
Lot
- Size: 5,898 Square Feet
- Features: Auto Sprinkler F&R, Corner Lot
Details
- Additional structures: Pergola
- Parcel number: 077102130000
- Zoning: R1
- Special conditions: Offer As Is,Trust
Construction
Type & style
- Home type: SingleFamily
- Property subtype: Single Family Residence
Materials
- Brick, Stucco, Wood
- Foundation: Slab
- Roof: Shingle,Composition
Condition
- Year built: 1960
Utilities & green energy
- Electric: 220 Volts in Kitchen, Other
- Sewer: Public Sewer, Other
- Water: Public, Other
- Utilities for property: Cable Available, Public, Electric, Internet Available, Other
Community & HOA
Location
- Region: Stockton
Financial & listing details
- Price per square foot: $263/sqft
- Tax assessed value: $181,990
- Price range: $435K - $435K
- Date on market: 9/20/2026
Price history
| Date | Event | Price |
|---|---|---|
| 4/6/2026 | Sold | $435,000-1.7%$263/sqft |
Source: Public Record Report a problem | ||
| 3/11/2026 | Pending sale | $442,599$268/sqft |
Source: MetroList Services of CA #225130970 Report a problem | ||
| 1/8/2026 | Price change | $442,599-2.2%$268/sqft |
Source: MetroList Services of CA #225130970 Report a problem | ||
| 10/10/2025 | Listed for sale | $452,600+331%$274/sqft |
Source: MetroList Services of CA #225130970 Report a problem | ||
| 2/25/1994 | Sold | $105,000$64/sqft |
Source: Public Record Report a problem | ||
Public tax history
| Year | Property taxes | Tax assessment |
|---|---|---|
| 2026 | -- | $181,990 +2% |
| 2025 | $2,262 +2% | $178,422 +2% |
| 2024 | $2,217 +0.7% | $174,925 +2% |
| 2023 | $2,202 +3.8% | $171,496 +2% |
| 2022 | $2,121 +1.3% | $168,134 +2% |
| 2021 | $2,095 +0% | $164,839 +1% |
| 2020 | $2,094 +1.5% | $163,150 +2% |
| 2019 | $2,064 +1.9% | $159,952 +2% |
| 2018 | $2,025 +1.9% | $156,817 +2% |
| 2017 | $1,987 +1% | $153,743 +2% |
| 2016 | $1,968 +2.2% | $150,728 +1.5% |
| 2015 | $1,925 | $148,464 +2% |
| 2014 | $1,925 | $145,557 +0.5% |
| 2013 | -- | $144,899 +2% |
| 2012 | -- | $142,059 +2% |
| 2011 | -- | $139,274 +0.8% |
| 2010 | -- | $138,234 -0.2% |
| 2009 | -- | $138,562 +2% |
| 2008 | -- | $135,846 +2% |
| 2007 | -- | $133,184 +2% |
| 2006 | -- | $130,572 +2% |
| 2005 | -- | $128,012 +2% |
| 2004 | -- | $125,502 +1.9% |
| 2003 | -- | $123,203 +4% |
| 2002 | -- | $118,421 |
| 2001 | -- | $118,421 |
Find assessor info on the county website
Neighborhood: Parkwoods
Nearby homes
- $337,1003 bd1 ba1k sqft7806 Peppertree Dr, Stockton, CA 95207Off Market
- $415,4003 bd2 ba1.2k sqft2805 Juniper Ave, Stockton, CA 95207Off Market
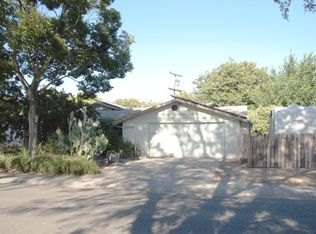
- $453,8005 bd2 ba2k sqft7710 Peppertree Dr, Stockton, CA 95207Off Market
- $478,6004 bd3 ba2k sqft7812 Peppertree Dr, Stockton, CA 95207Off Market
- $407,2003 bd2 ba1.2k sqft7721 Peppertree Dr, Stockton, CA 95207Off Market
- $408,9003 bd2 ba1.2k sqft7713 Peppertree Dr, Stockton, CA 95207Off Market
- $427,6003 bd2 ba1.4k sqft7803 Peppertree Dr, Stockton, CA 95207Off Market
- $446,3003 bd2 ba1.5k sqft2819 Juniper Ave, Stockton, CA 95207Off Market
Nearby schools
GreatSchools rating
- 4/10John R. Williams SchoolGrades: K-6Distance: 0.2 mi
- 5/10Sierra Middle SchoolGrades: 7-8Distance: 0.8 mi
- 7/10Lincoln High SchoolGrades: 9-12Distance: 0.7 mi


Get pre-qualified for a loan
At Zillow Home Loans, we can pre-qualify you in as little as 5 minutes with no impact to your credit score.An equal housing lender. NMLS #10287.
- California
- San Joaquin County
- Stockton
- 95207
- Parkwoods
- 7724 Peppertree Dr
