Skip main navigation
Sold for $685,000
  • $685,000

    7724 River Rock Way, Columbia, MD 21044

    4beds
    3,012sqft
    Townhouse
    Built in 2017
    2,835 Square Feet Lot
    $691,100 Zestimate®
    $227/sqft
    $3,543 Estimated rent

    Home value

    $691,100

    $650,000 - $739,000

    $3,543/mo

    Zestimate® history
    Loading
    Loading...

    Owner options

    List your home for rent

    $3,543/mo

    Rent Zestimate®

    Find your next renter with Zillow Rental Manager. Plus, with online applications, you can quickly screen prospective tenants – for free.

    Learn more

    $3,543/mo

    Rent Zestimate®

    Refinance and save

    $4,674/mo

    Est. payment

    Refinancing to a lower rate could help reduce your monthly payments and save thousands over the life of the loan.

    See today's rates

    $4,674/mo

    Est. payment

    Explore your selling options

    Work with a Zillow partner agent

    Leverage their expertise and Zillow's premium Showcase listings to get your home seen by more buyers.

    Get started

    List with your own agent

    Get your home in front of millions of buyers by listing it on Zillow.

    Learn how to do it

    Sell it yourself

    Take full control of how buyers see your home on Zillow by listing For Sale by Owner (FSBO).

    List your home

    What's special

    Gas fireplaceFinished lower levelEnd-unit townhouseTall ceilingsHardwood floorsMain-floor primary bedroomSpacious bedrooms
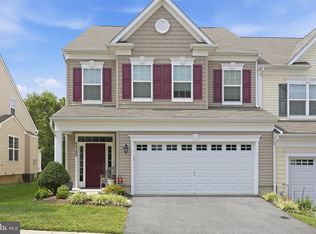
    Welcome to this beautiful end-unit townhouse that is perfect for multigenerational living with bedrooms and baths on all 3 floors. This home is one of twenty-four 55+ homes that are located within the larger (all ages) Simpson Mill neighborhood. Only one resident needs to be 55+, and additional residents must be over 18 years old. The main floor has an open-concept living room with a gas fireplace, dining room and kitchen plus a powder room. Hardwood floors and lots of light make this feel like a single family home. In addition, the main-floor primary bedroom, full bath, and walk-in closet make single-level living possible. The back deck includes an automatic sunshade and sunset views. The second floor has new carpeting, a loft-sitting area, two spacious bedrooms, a full bath and a laundry room with full-size washer/dryer. The finished lower level has tall ceilings, new carpet, a fourth bedroom, full bath, wet bar and plenty of room for relaxing or entertaining. This home has many thoughtful details including: Bump out and windows in dining area, keyless home entry, extra laundry hook-up on main floor, kitchen drawers instead of fixed shelving, large ceiling fans, custom blinds, and lots of cabinets for storage in the 2-car garage. You will also enjoy low energy costs thanks to the solar panels - which are owned, not leased. The HOA offers a club house and concierge-level service with lawn care, and snow plowing of sidewalks and driveway! If you were to build this home new, with all the upgrades, it would cost well over $800k and take months for delivery. Get ready to see it soon because it will not last!

    Zillow last checked:

    Listing updated:

    Listed by:

    Lisa Greaves 240-388-9383,

    Redfin Corp

    Bought with:

    Ann Fulks, 529295

    Northrop Realty

    Source: Bright MLS,MLS#: MDHW2049864MLS Logo

    Facts & features

    Interior

    Bedrooms & bathrooms
    • Bedrooms: 4
    • Bathrooms: 4
    • Full bathrooms: 3
    • 1/2 bathrooms: 1
    • Main level bathrooms: 2
    • Main level bedrooms: 1
    Primary bedroom
    • Level: Main
    Bedroom 2
    • Level: Upper
    Bedroom 3
    • Level: Upper
    Bedroom 4
    • Level: Lower
    Primary bathroom
    • Level: Main
    Bathroom 2
    • Level: Upper
    Bathroom 3
    • Level: Lower
    Dining room
    • Level: Main
    Foyer
    • Level: Main
    Kitchen
    • Level: Main
    Laundry
    • Level: Upper
    Living room
    • Level: Main
    Recreation room
    • Level: Lower
    Heating
    • Forced Air, Natural Gas
    Cooling
    • Central Air, Electric, Solar Photovoltaic
    Appliances
    • Included: Gas Water Heater
    • Laundry: Upper Level, Dryer In Unit, Washer In Unit, Laundry Room
    Features
    • Basement: Finished
    • Number of fireplaces: 1
    Interior area
    • Total structure area: 3,307
    • Total interior livable area: 3,012 sqft
    • Finished area above ground: 2,117
    • Finished area below ground: 895

    Property

    Parking
    • Total spaces: 4
    • Parking features: Garage Faces Front, Storage, Garage Door Opener, Attached, Driveway
    • Attached garage spaces: 2
    • Uncovered spaces: 2
    Accessibility
    • Accessibility features: Accessible Hallway(s), Accessible Electrical and Environmental Controls, Doors - Lever Handle(s), Entry Slope <1', Accessible Entrance, Mobility Improvements, Roll-in Shower, Other, Accessible Doors
    Features
    • Levels: Three
    • Stories: 3
    • Patio & porch: Deck
    • Pool features: None
    Lot
    • Size: 2,835 sqft
    Details
    • Additional structures: Above Grade, Below Grade
    • Parcel number: 1405599163
    • Zoning: POR
    • Special conditions: Standard

    Construction

    Type & style
    • Home type: Townhouse
    • Architectural style: Colonial
    • Property subtype: Townhouse
    Materials
    • Frame
    • Foundation: Other
    Condition
    • New construction: No
    • Year built: 2017

    Utilities & green energy

    • Sewer: Public Sewer
    • Water: Public

    Community & neighborhood

    Senior living
    • Senior community: Yes
    Location
    • Region: Columbia
    • Subdivision: Simpson Mill

    HOA & financial

    HOA
    • Has HOA: Yes
    • HOA fee: $425 quarterly
    • Amenities included: Clubhouse, Common Grounds
    • Services included: Lawn Care Front, Lawn Care Rear, Lawn Care Side, Maintenance Grounds, Snow Removal

    Other

    Other facts
    • Listing agreement: Exclusive Right To Sell
    • Ownership: Fee Simple

    Price history

    DateEventPrice
    5/12/2025Sold$685,000-2.1%$227/sqft
    Source: Bright MLS #MDHW2049864 Report a problem
    4/8/2025Pending sale$699,900$232/sqft
    Source: Bright MLS #MDHW2049864 Report a problem
    4/2/2025Contingent$699,900$232/sqft
    Source: Bright MLS #MDHW2049864 Report a problem
    3/20/2025Listed for sale$699,900+33.6%$232/sqft
    Source: Bright MLS #MDHW2049864 Report a problem
    8/8/2017Sold$523,888$174/sqft
    Source: Public Record Report a problem

    Public tax history

    YearProperty taxesTax assessment
    2025-- $593,600 +6.1%
    2024$6,298 +6.5%$559,300 +6.5%
    2023$5,912 +7%$525,000 +7%
    2022$5,525 $490,700
    2021$5,525 $490,700
    2020$5,525 -2.6%$490,700 -2.6%
    2019$5,673 -6.6%$503,800 +0.8%
    2018$6,075 +273.2%$499,600 +425.9%
    2017$1,628 $95,000 +8.6%
    2016-- $87,500

    Find assessor info on the county website

    Neighborhood: 21044

    Nearby schools

    GreatSchools rating
    Schools provided by the listing agent
    • District: Howard County Public School System

    Source: Bright MLS. This data may not be complete. We recommend contacting the local school district to confirm school assignments for this home.

    Get a cash offer in 3 minutes
    Find out how much your home could sell for in as little as 3 minutes with a no-obligation cash offer.
    Estimated market value
    $691,100
    Get a cash offer in 3 minutes
    Find out how much your home could sell for in as little as 3 minutes with a no-obligation cash offer.
    Estimated market value
    $691,100