Skip main navigation
Sold for $754,000
Street View
  • $754,000

    7724 Roseberry Farm Dr, Manassas, VA 20111

    5beds
    3,435sqft
    Single Family Residence
    Built in 2000
    0.31 Acres Lot
    $794,000 Zestimate®
    $220/sqft
    $3,924 Estimated rent

    Home value

    $794,000

    $754,000 - $834,000

    $3,924/mo

    Zestimate® history
    Loading
    Loading...

    Owner options

    List your home for rent

    $3,924/mo

    Rent Zestimate®

    Find your next renter with Zillow Rental Manager. Plus, with online applications, you can quickly screen prospective tenants – for free.

    Learn more

    $3,924/mo

    Rent Zestimate®

    Refinance and save

    $4,781/mo

    Est. payment

    Refinancing to a lower rate could help reduce your monthly payments and save thousands over the life of the loan.

    See today's rates

    $4,781/mo

    Est. payment

    Explore your selling options

    Work with a Zillow partner agent

    Leverage their expertise and Zillow's premium Showcase listings to get your home seen by more buyers.

    Get started

    List with your own agent

    Get your home in front of millions of buyers by listing it on Zillow.

    Learn how to do it

    Sell it yourself

    Take full control of how buyers see your home on Zillow by listing For Sale by Owner (FSBO).

    List your home

    What's special

    Mature landscapingPrivate deckLarge rec roomNeutral paint throughoutSpacious bedroomsTwo-story foyerFlat front yard
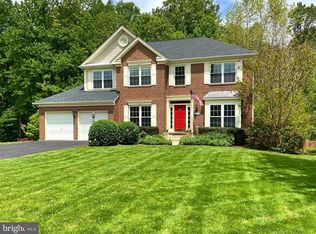
    Nestled at the end of a quiet cul de sac in sought after Roseberry, this over 3400 finished square foot home welcomes you with beautiful roof lines, a 2 car garage and a flat front yard with mature landscaping. Newer roof(est 2020), Newer HVAC(est 2020) and Newer water heater(est 2020) for worry-less living. The bright and open interior features a two-story foyer, hardwood floors, crown/chair moldings, upgraded light fixtures and neutral paint throughout ready for your personal touches. The spacious eat-in kitchen with bay window is a chef’s dream with plenty of cabinet/counter space, granite countertops, large island and flows effortlessly to an expansive living room with a white mantle fireplace ready for game night or a cozy night in. The primary bedroom is the perfect retreat with a generous en suite bathroom with large soaking tub as well as an expansive walk-in closet with custom built-in cabinetry. Three additional spacious bedrooms, a recently remodeled shared bathroom plus upstairs laundry room for added convenience complete the upper level. Fully finished walk-out basement features a large rec room with built-in desk, a den perfect for either a media and/or playroom, full bathroom plus the 5th bedroom offering in-law/income potential. Enjoy countless evenings letting your stresses fade into the sunsets or grilling with friends and family on the private deck and patio overlooking a serene wooded area. Minutes to groceries, restaurants, entertainment and major commuting routes. Don't Miss Out!

    Zillow last checked:

    Listing updated:

    Listed by:

    Abel Aquino 571-428-6755,

    Redfin Corporation

    Bought with:

    Kristina Inglis, 0225249554

    KW United

    Source: Bright MLS,MLS#: VAPW2065862MLS Logo

    Facts & features

    Interior

    Bedrooms & bathrooms
    • Bedrooms: 5
    • Bathrooms: 4
    • Full bathrooms: 3
    • 1/2 bathrooms: 1
    • Main level bathrooms: 1
    Basement
    • Area: 1124
    Heating
    • Forced Air, Natural Gas
    Cooling
    • Central Air, Electric
    Appliances
    • Included: Microwave, Dryer, Washer, Cooktop, Dishwasher, Disposal, Freezer, Refrigerator, Oven, Gas Water Heater
    • Laundry: Has Laundry
    Features
    • Attic, Ceiling Fan(s), Dining Area, Family Room Off Kitchen, Floor Plan - Traditional
    • Flooring: Hardwood, Carpet, Ceramic Tile, Wood
    • Windows: Window Treatments
    • Basement: Walk-Out Access,Finished,Interior Entry,Heated
    • Number of fireplaces: 1
    Interior area
    • Total structure area: 3,548
    • Total interior livable area: 3,435 sqft
    • Finished area above ground: 2,424
    • Finished area below ground: 1,011

    Property

    Parking
    • Total spaces: 2
    • Parking features: Garage Faces Front, Covered, Asphalt, Attached, Driveway
    • Attached garage spaces: 2
    • Has uncovered spaces: Yes
    Accessibility
    • Accessibility features: None
    Features
    • Levels: Three
    • Stories: 3
    • Pool features: None
    Lot
    • Size: 0.31 Acres
    Details
    • Additional structures: Above Grade, Below Grade
    • Parcel number: 7895894648
    • Zoning: SR1
    • Special conditions: Standard

    Construction

    Type & style
    • Home type: SingleFamily
    • Architectural style: Colonial
    • Property subtype: Single Family Residence
    Materials
    • Brick, Other
    • Foundation: Permanent, Other
    Condition
    • New construction: No
    • Year built: 2000

    Utilities & green energy

    • Sewer: Public Sewer
    • Water: Public

    Community & HOA

    Community
    • Subdivision: Roseberry
    HOA
    • Has HOA: Yes
    • Amenities included: Common Grounds, Jogging Path, Picnic Area, Tennis Court(s), Tot Lots/Playground, Basketball Court
    • Services included: Common Area Maintenance, Management, Snow Removal, Trash
    • HOA fee: $169 quarterly
    • HOA name: ROSEBERRY
    Location
    • Region: Manassas

    Financial & listing details

    • Price per square foot: $220/sqft
    • Tax assessed value: $614,600
    • Annual tax amount: $6,504
    • Date on market: 2/29/2024
    • Listing agreement: Exclusive Right To Sell
    • Ownership: Fee Simple

    Price history

    DateEventPrice
    3/29/2024Sold$754,000$220/sqft
    Source: Bright MLS #VAPW2065862 Report a problem
    3/5/2024Pending sale$754,000$220/sqft
    Source: Bright MLS #VAPW2065862 Report a problem
    3/4/2024Price change$754,000+4.7%$220/sqft
    Source: Bright MLS #VAPW2065862 Report a problem
    2/29/2024Listed for sale$719,900+23.1%$210/sqft
    Source: Bright MLS #VAPW2065862 Report a problem
    4/9/2021Sold$585,000+27.2%$170/sqft
    Source: Public Record Report a problem
    3/22/2019Sold$460,000+2.2%$134/sqft
    Source: Public Record Report a problem
    2/8/2019Listed for sale$450,000-21.1%$131/sqft
    Source: Linton Hall Realtors #VAPW391988 Report a problem
    6/20/2017Listing removed$2,299$1/sqft
    Source: Real Property Management PROS - Property # 346113 Report a problem
    6/9/2017Listed for rent$2,299+4.5%$1/sqft
    Source: Real Property Management PROS - Property # 346113 Report a problem
    11/15/2013Listing removed$2,199$1/sqft
    Source: Linton Hall, Realtors Report a problem
    11/7/2013Price change$2,199-4.3%$1/sqft
    Source: Linton Hall, Realtors Report a problem
    10/23/2013Listed for rent$2,299+4.5%$1/sqft
    Source: Linton Hall, Realtors Report a problem
    11/6/2011Listing removed$2,200$1/sqft
    Source: Linton Hall Realtors #PW7704806 Report a problem
    10/22/2011Price change$2,200-6.4%$1/sqft
    Source: Linton Hall Realtors #PW7704806 Report a problem
    10/9/2011Listed for rent$2,350$1/sqft
    Source: Linton Hall Realtors #PW7704806 Report a problem
    10/17/2005Sold$570,000+121.9%$166/sqft
    Source: Public Record Report a problem
    8/1/2000Sold$256,885$75/sqft
    Source: Public Record Report a problem

    Public tax history

    YearProperty taxesTax assessment
    2025$6,766 +6.2%$690,100 +7.7%
    2024$6,373 -0.3%$640,800 +4.3%
    2023$6,395 -0.2%$614,600 +8.1%
    2022$6,410 +10.8%$568,500 +19.9%
    2021$5,787 +6.4%$474,100 +7.4%
    2020$5,438 +114.5%$441,300 +5.1%
    2019$2,535 -50.1%$419,900 -0.2%
    2018$5,082 +3.7%$420,900 +3.6%
    2017$4,903 +0.8%$406,300 +2.1%
    2016$4,863 +1.8%$397,800 +3.3%
    2015$4,777 $385,000 +0.7%
    2014$4,777 $382,300 +11.4%
    2013-- $343,300 +2.5%
    2012-- $334,800 +8.1%
    2010-- $309,800 -1.4%
    2009-- $314,200 -30%
    2008-- $448,600 -11.7%
    2007-- $507,800 -5.2%
    2006-- $535,600 +37.9%
    2005-- $388,500 +6.6%
    2004-- $364,400 +10.2%
    2003-- $330,600 +15.8%
    2002-- $285,600 +20.9%
    2001-- $236,200
    Find assessor info on the county website

    Neighborhood: 20111

    Nearby schools

    GreatSchools rating
    Schools provided by the listing agent
    • Elementary: Signal Hill
    • Middle: Parkside
    • High: Osbourn Park
    • District: Prince William County Public Schools

    Source: Bright MLS. This data may not be complete. We recommend contacting the local school district to confirm school assignments for this home.

    Get a cash offer in 3 minutes
    Find out how much your home could sell for in as little as 3 minutes with a no-obligation cash offer.
    Estimated market value
    $794,000
    Get a cash offer in 3 minutes
    Find out how much your home could sell for in as little as 3 minutes with a no-obligation cash offer.
    Estimated market value
    $794,000