Skip main navigation
Active
  • $405,000

    7724 S Blackberry St, Cheney, WA 99004

    4beds
    2baths
    1,794sqft
    : 
    Loading
    Get pre-qualified
    Single Family Residence
    Built in 2003
    5,774 Square Feet Lot
    $-- Zestimate®
    $226/sqft
    $-- HOA

    What's special

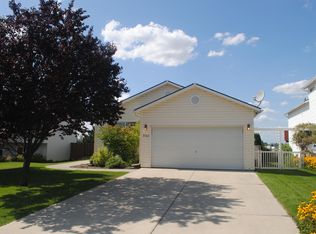

    Contemporary home featuring brand-new flooring in the kitchen, dining area, & hallway, & the home is freshly groomed & move-in ready for its new owner. The functional floor plan offers two bedrooms on the main level & two on the lower level, including a spacious primary suite w/walk-in closet & private en-suite bath featuring double sinks. A full shared bath is conveniently located on the main floor. Kitchen w/eating bar adjacent to dining room with walk-out to deck; living room upstairs & a comfortable family room downstairs, providing formal areas separate from play area. Other improvements include a new gas hot water heater & a rebuilt Trex deck. All the appliances are included. Fully fenced backyard backs to a common-area drainage swale, offering added privacy with no homes directly behind. Conveniently located just 2½ blocks from the Cheney Plains Golf Course & the 10-acre Camas Meadow Park, where you'll find playground, play structures, pickleball courts, soccer & baseball field, & open green space.
    8 days
    |
    296
    |
    20
    |

    Zillow last checked:

    Listing updated:

    Listed by:

    Maria Walker 509-370-2664,

    Windermere Manito, LLC

    Source: SMLS as distributed by MLS GRID,MLS#: 202620116MLS Logo

    Loading...

      Facts & features

      Interior

      Bedrooms & bathrooms
      • Bedrooms: 4
      • Bathrooms: 2
      Basement
      • Level: Basement
      First floor
      • Level: First
      • Area: 908 Square Feet
      Heating
      • Natural Gas, Forced Air
      Cooling
      • Central Air
      Appliances
      • Included: Free-Standing Range, Dishwasher, Refrigerator, Disposal, Microwave, Washer, Dryer
      Features
      • Cathedral Ceiling(s), Natural Woodwork
      • Basement: Finished,See Remarks
      • Has fireplace: No
      Interior area
      • Total structure area: 1,794
      • Total interior livable area: 1,794 sqft

      Property

      Parking
      • Total spaces: 2
      • Parking features: Attached, Garage Door Opener
      • Garage spaces: 2
      Features
      • Fencing: Fenced Yard
      Lot
      • Size: 5,774 Square Feet
      • Features: Sprinkler - Automatic, Level, Plan Unit Dev
      Details
      • Parcel number: 24073.0808

      Construction

      Type & style
      • Home type: SingleFamily
      • Architectural style: Contemporary
      • Property subtype: Single Family Residence
      Materials
      • Vinyl Siding
      • Roof: Composition
      Condition
      • New construction: No
      • Year built: 2003

      Community & HOA

      Community
      • Subdivision: West Terrace Heights
      HOA
      • Has HOA: No
      Location
      • Region: Cheney

      Financial & listing details

      • Price per square foot: $226/sqft
      • Annual tax amount: $3,518
      • Date on market: 6/30/2026
      • Listing terms: FHA,VA Loan,Conventional,Cash
      • Road surface type: Paved

        Estimated market value

        Not available

        Estimated sales range

        Not available

        Not available

        Price history

        DateEventPrice
        6/30/2026Listed for sale$405,000+0.4%$226/sqft
        Source: SMLS as distributed by MLS GRID #202620116 Report a problem
        6/6/2022Sold$403,500+7.6%$225/sqft
        Source: SMLS as distributed by MLS GRID #202214780 Report a problem
        5/2/2022Pending sale$374,900$209/sqft
        Source: SMLS as distributed by MLS GRID #202214780 Report a problem
        4/29/2022Listed for sale$374,900+67.4%$209/sqft
        Source: SMLS as distributed by MLS GRID #202214780 Report a problem
        4/27/2018Sold$224,000+14.3%$125/sqft
        Source: SMLS as distributed by MLS GRID #201812126 Report a problem
        1/25/2008Sold$196,000$109/sqft
        Source: SMLS as distributed by MLS GRID #27032476 Report a problem

        Public tax history

        Tax history is unavailable.

        Monthly payment

        Est. payment

        Payment breakdown

        Explore the cost of this home by adjusting the details. Changes won't be saved.
        All calculations are estimates and provided by Zillow, Inc. for informational purposes only. Actual amounts may vary.
        HOA fees may include property taxes on listings classified as Co-Ops. Contact the listing agent and/or owner for fee details.
        Mortgage interest rates are dependent on a number of factors, including credit score, down payment, and repayment length. Interest rate data provided by Zillow Group Marketplace, Inc. as of 1/1/1970 from various mortgage lenders with which we have lead or other similar arrangements; the Estimated Payment is an average of those rates.
        See how much you could borrow to make a competitive offer.

        Climate risks

        Neighborhood: 99004

        Getting around

        5 / 100
        Car-Dependent
        27 / 100
        Somewhat Bikeable

        Nearby schools

        GreatSchools rating
        Schools provided by the listing agent
        • Elementary: Snowden
        • Middle: Cheney
        • High: Cheney
        • District: Cheney

        Source: SMLS as distributed by MLS GRID. This data may not be complete. We recommend contacting the local school district to confirm school assignments for this home.

        A local agent can set up tours, give advice and negotiate with sellers.

        A local lender can help you make sure your offer is ready when you are.

        Browse local experts

        Similar homes

        Skip to the end of the carouselSkip to the beginning of the carousel