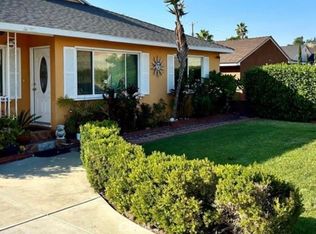
Sharp and sophisticated 3BR/2BA mid-century ranch home with resort-style pool and spa in the picturesque hills above Burbank, just north of Glenoaks. Offered for only the third time since it was built for the original owners in 1950, this beautifully updated property blends timeless mid-century character with a sleek, modern style. Filled with natural light, the home features newly refinished original hardwood floors and an open-concept floor plan that includes the living room with dramatic stacked-stone fireplace, a dining room, and an updated kitchen with breakfast bar and stainless steel appliances. The primary suite offers a walk-in closet and a luxurious, newly remodeled, spa-inspired bath with walk-in shower. Two additional bedrooms include one currently configured as a home office with direct access to a private, pergola-covered meditation patio with tranquil water feature. The backyard is a true entertainer's dream, with a sun-soaked PebbleTec pool and spillover spa, a multi-level patio, a built-in fire pit lounge, a covered outdoor dining cabana with built-in BBQ and bar, and stunning mountain views. Additional highlights include a 2-car garage with laundry and EV charger, a brand-new permitted roof, central HVAC, dual-pane windows, an automatic exterior solar shade, an expansive paved driveway, drought-tolerant landscaping, and fresh interior and exterior paint. Ideally located near Burbank Airport, Metrolink, the 5 and 170 Freeways, NBC, Disney, Warner Bros., DreamWorks, Universal Studios, Downtown Burbank, Sun Valley, Glendale, and the NoHo Arts District, with easy access to shopping, dining, pubs, parks, and hiking trails. Please note that this home has a Burbank address but is served by the City of Los Angeles for schools and municipal services. Move-in ready, this exceptional home offers the very best of quintessential Southern California indoor-outdoor living.
For sale
$1,089,000
7724 Shady Cove Ave, Burbank, CA 91504
3beds
1,207sqft
:
Get pre-qualified$6,797/mo
Residential, Single Family Residence
Built in 1950
6,599 Square Feet Lot
$1,072,500 Zestimate®
$902/sqft
$-- HOA
What's special
- 2 days |
- 907 |
- 91 |
Zillow last checked:
Listing updated:
Listed by:
Andrew Steinlen DRE # 01876664 323-401-3712,
Keller Williams Hollywood Hills 310-623-1300
Source: CLAW,MLS#: 26858327
Facts & features
Interior
Bedrooms & bathrooms
- Bedrooms: 3
- Bathrooms: 2
- Full bathrooms: 1
- 3/4 bathrooms: 1
Rooms
- Room types: Breakfast Bar, Walk-In Closet, Living Room, Dining Room, Patio Covered
Bedroom
- Features: Walk-In Closet(s)
Bathroom
- Features: Remodeled
Kitchen
- Features: Open to Family Room
Heating
- Central
Cooling
- Central Air
Appliances
- Included: Indoor Grill, Gas/Electric Range, Microwave, Barbeque, Disposal, Dishwasher, Washer, Refrigerator, Range/Oven, Exhaust Fan, Dryer, Gas Water Heater
- Laundry: In Garage
Features
- Turnkey, Ceiling Fan(s), Breakfast Counter / Bar, Dining Area
- Flooring: Hardwood, Tile
- Doors: Sliding Doors
- Windows: Double Pane Windows
- Number of fireplaces: 1
- Fireplace features: Living Room, Decorative
Interior area
- Total structure area: 1,207
- Total interior livable area: 1,207 sqft
Property
Parking
- Total spaces: 6
- Parking features: Paver Block, Attached, Garage - 2 Car
- Attached garage spaces: 2
- Uncovered spaces: 4
Features
- Levels: One
- Stories: 1
- Entry location: Ground Level w/steps
- Patio & porch: Covered Porch, Deck, Rear Porch
- Exterior features: Barbecue
- Has private pool: Yes
- Pool features: In Ground, Waterfall, Gas Heat, Permits, Private
- Has spa: Yes
- Spa features: Heated with Gas, Private, Permits
- Fencing: Stucco Wall,Fenced Yard
- Has view: Yes
- View description: Mountain(s), Tree Top
- Waterfront features: None
Lot
- Size: 6,599 Square Feet
- Features: Front Yard, Back Yard, Landscaped
Details
- Additional structures: Cabana
- Parcel number: 2403018031
- Zoning: LAR1
- Special conditions: Standard
Construction
Type & style
- Home type: SingleFamily
- Architectural style: Mid-Century
- Property subtype: Residential, Single Family Residence
Materials
- Brick, Stucco, Wood Siding
- Foundation: Raised
- Roof: Composition,Shingle
Condition
- Updated/Remodeled
- Year built: 1950
Utilities & green energy
- Electric: 220 Volt Location (In Garage)
- Sewer: In Street Paid
- Water: In Street, Paid
Community & HOA
Community
- Security: Other
HOA
- Has HOA: No
Location
- Region: Burbank
Financial & listing details
- Price per square foot: $902/sqft
- Tax assessed value: $492,412
- Annual tax amount: $6,148
- Date on market: 7/23/2026
Estimated market value
$1,072,500
$1.02M - $1.13M
$4,780/mo
Price history
| Date | Event | Price |
|---|---|---|
| 7/23/2026 | Listed for sale | $1,089,000+220.3%$902/sqft |
Source:  CLAW #26858327 Report a problem CLAW #26858327 Report a problem | ||
| 7/23/2002 | Sold | $340,000+29.3%$282/sqft |
Source: Public Record Report a problem | ||
| 6/18/2001 | Sold | $263,000$218/sqft |
Source: Public Record Report a problem | ||
Public tax history
| Year | Property taxes | Tax assessment |
|---|---|---|
| 2025 | $6,148 +1.3% | $492,412 +2% |
| 2024 | $6,067 +1.9% | $482,758 +2% |
| 2023 | $5,952 +4.8% | $473,293 +2% |
| 2022 | $5,678 +1.3% | $464,014 +2% |
| 2021 | $5,608 -1% | $454,917 +1% |
| 2020 | $5,662 | $450,253 +2% |
| 2019 | $5,662 +6.2% | $441,425 +2% |
| 2018 | $5,331 | $432,771 +2% |
| 2017 | $5,331 +2.3% | $424,286 +2% |
| 2016 | $5,213 +2.4% | $415,967 +1.5% |
| 2015 | $5,091 +1% | $409,720 +2% |
| 2014 | $5,041 | $401,695 +2.5% |
| 2012 | -- | $392,041 +2% |
| 2011 | -- | $384,355 +0.8% |
| 2010 | -- | $381,484 -0.2% |
| 2009 | -- | $382,391 +2% |
| 2008 | -- | $374,894 +2% |
| 2007 | -- | $367,544 +2% |
| 2006 | -- | $360,338 |
| 2005 | -- | $360,338 +4% |
| 2004 | -- | $346,347 +1.9% |
| 2003 | -- | $340,000 +26.7% |
| 2002 | -- | $268,260 +444.5% |
| 2000 | -- | $49,264 |
Find assessor info on the county website
Monthly payment
Est. payment
Payment breakdown
Explore the cost of this home by adjusting the details. Changes won't be saved.Climate risks
Neighborhood: Sun Valley
Nearby schools
GreatSchools rating
- 7/10Glenwood Elementary SchoolGrades: K-5Distance: 0.9 mi
- 5/10Sun Valley Engineering And Technology MagnetGrades: 6-12Distance: 2 mi
- 7/10Verdugo Hills Senior High SchoolGrades: 9-12Distance: 4.3 mi
Schools provided by the listing agent
- District: Los Angeles Unified
Source: CLAW. This data may not be complete. We recommend contacting the local school district to confirm school assignments for this home.
- $977,4002 bd2 ba1.7k sqft7728 Shady Cove Ave, Burbank, CA 91504Off Market
- $974,0002 bd1 ba1.1k sqft7718 Shady Cove Ave, Burbank, CA 91504Off Market
- $2,3001 bd1 ba525 sqft7727 Shady Cove Ave, Burbank, CA 91504Sold

- $1,070,2003 bd2 ba1.2k sqft7734 Shady Cove Ave, Burbank, CA 91504Off Market

- $1,136,9003 bd2 ba1.4k sqft7712 Shady Cove Ave, Burbank, CA 91504Off Market
- $1,031,8004 bd2 ba1.6k sqft7725 Shady Cove Ave, Burbank, CA 91504Off Market
- $831,8001 bd1 ba525 sqft7729 Shady Cove Ave, Burbank, CA 91504Off Market
- $964,1003 bd1 ba1k sqft7719 Shady Cove Ave, Burbank, CA 91504Off Market
A local agent can set up tours, give advice and negotiate with sellers.
Similar homes
- $1,050,0003 bd2 ba1.2k sqft7517 N Ontario St, Burbank, CA 91504For Sale
 MLS ID #SR26118422, Mauricio Panozo, Century 21 Masters. CRMLS
 - $--3 bd2 ba1.3k sqft1719 Keeler St, Burbank, CA 91504Auction
 Auction.com 2
 - $1,295,0004 bd2 ba1.3k sqft7792 Shadyspring Pl, Burbank, CA 91504For Sale
 MLS ID #GD26137286, Harout Aloyan, Coldwell Banker Hallmark. CRMLS
 - $1,100,0004 bd3 ba1.5k sqft2221 N Valley St, Burbank, CA 91505For Sale
 MLS ID #26860429, Joey Rockenstein DRE # 02027987, Coldwell Banker Realty. CLAW
 - $729,0003 bd3 ba1.6k sqft9436 Via Salerno, Burbank, CA 91504For SaleMLS ID #BB26159843, Eric Benz, Real Brokerage Technologies. CRMLS
- $979,0003 bd2 ba1.2k sqft2109 N Lincoln St, Burbank, CA 91504For SaleMLS ID #226003402, Keith Jacobson, Option Realty. CSMAOR
- $1,295,0003 bd2 ba1.3k sqft3142 N Naomi St, Burbank, CA 91504For SaleMLS ID #26836271, Mark Cianciulli DRE # 01990266, The CREM Group. CLAW
- $1,200,0003 bd2 ba1.2k sqft8441 Rincon Ave, Sun Valley, CA 91352For SaleMLS ID #SR26159762, Phillip Galindo, Mission Real Estate. CRMLS
- $899,0003 bd2 ba1.3k sqft6140 Fulcher Ave, North Hollywood, CA 91606For SaleMLS ID #SR26158654, Morgan Gomez, Keller Williams Encino/Sherman Oaks. CRMLS
- $1,069,0003 bd2 ba1.4k sqft7907 Satsuma Ave, Sun Valley, CA 91352For SaleMLS ID #GD26134256, Sevana Grigor, JohnHart Real Estate. CRMLS
- $949,0003 bd2 ba1.6k sqft10527 Colebrook St, Sunland, CA 91040For SaleMLS ID #SR26146494, Todd Jones, Rodeo Realty. CRMLS
- $1,095,0002 bd3 ba1.2k sqft401 Eton Dr, Burbank, CA 91504For SaleMLS ID #GD26145050, Albert Hairapetian, Arbitrage Real Estate Group. CRMLS
- $798,0003 bd2 ba1.3k sqft7408 Farmdale Ave, North Hollywood, CA 91605For SaleMLS ID #PW26162385, Carlos Manuel, Compass. CRMLS
- $--3 bd2 ba1.5k sqft1708 N Evergreen St, Burbank, CA 91505AuctionXome
- $750,0003 bd3 ba1.4k sqft7800 Via Genova, Burbank, CA 91504For SaleMLS ID #GD26125990, Sean Baroni, NextHome Luxe Group. CRMLS
- $995,0003 bd1 ba1.2k sqft1440 N Evergreen St, Burbank, CA 91505For SaleMLS ID #SR26157801, Bill Toth, First Class Real Estate. CRMLS
- $912,0004 bd3 ba1.5k sqft10883 Vinedale St, Sun Valley, CA 91352For SaleMLS ID #GD26158873, Gary Arakelian, Gary H. Arakelian. CRMLS
- $1,184,8883 bd2 ba1.5k sqft504 N Reese Pl, Burbank, CA 91506For SaleMLS ID #GD26158161, Edwin Ordubegian, Coldwell Banker Hallmark. CRMLS
- $1,149,9003 bd2 ba1.6k sqft11105 Califa St, North Hollywood, CA 91601For SaleMLS ID #SR26144636, Allen Alon Tubi, Keller Williams Luxury. CRMLS
- $--4 bd2 ba1.7k sqft8119 N Irvine Ave, North Hollywood, CA 91605AuctionAuction.com 2
Local buyer's agents are ready to help
