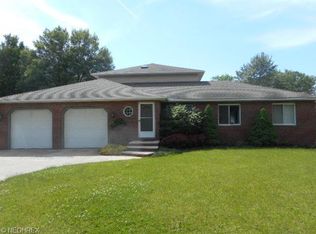
Welcome to this sprawling 2500 square foot ranch. This home has been extensively remodeled and expanded by a custom builder. The single level layout includes three bedrooms, 2 1/2 baths, and sits on a beautifully wooded and landscaped .88 acre lot with a stamped patio, garden area, storage shed, and fenced in backyard. Perfect for outdoor entertaining. Inside, a newer front door opens to a bright living room with large windows and a wood-burning fireplace. The remodeled eat in kitchen and dining room connect to a cozy family room featuring a gas fireplace and a French door that leads out to the patio and a peaceful backyard. A 2018 addition created a spacious bedroom with a walk-in closet and a fully wheelchair assessable bathroom with a roll in shower. There is a door to the patio in this addition. This home offers a custom floor plan, numerous updates, abundance storage, and has been lovingly maintained. Conveniently located near banks, shopping, medical services, and freeway access, it providing the perfect balance of suburban comfort and urban convenience. Square footage and room sizes are approximate and not guaranteed. Taxes are per auditor website for 2024
Closed
$348,500
7724 W 130th St, Cleveland, OH 44130
3beds
2,500sqft
Single Family Residence
Built in 1954
0.88 Acres Lot
$340,400 Zestimate®
$139/sqft
$3,121 Estimated rent
Home value
$340,400
$323,000 - $357,000
$3,121/mo
Zestimate® history
Owner options
List your home for rent
$3,121/mo
Rent Zestimate®
Find your next renter with Zillow Rental Manager. Plus, with online applications, you can quickly screen prospective tenants – for free.
$3,121/mo
Rent Zestimate®
Refinance and save
$2,426/mo
Est. payment
Refinancing to a lower rate could help reduce your monthly payments and save thousands over the life of the loan.
$2,426/mo
Est. payment
Explore your selling options
Work with a Zillow partner agent
Leverage their expertise and Zillow's premium Showcase listings to get your home seen by more buyers.
Get startedList with your own agent
Get your home in front of millions of buyers by listing it on Zillow.
Learn how to do itSell it yourself
Take full control of how buyers see your home on Zillow by listing For Sale by Owner (FSBO).
List your homeWhat's special
Gas fireplaceThree bedroomsGarden areaSingle level layoutCustom floor planFenced in backyardCozy family room
Zillow last checked:
Listing updated:
Listing Provided by:
Roger L Hassler 330-421-3430 roger@thehasslergroup.com,
RE/MAX Crossroads Properties,
Nancy M Hassler 330-421-0011,
RE/MAX Crossroads Properties
Bought with:
Patricia S Kurtz, 2006007481
Keller Williams Chervenic Rlty
Jared Radcliffe, 2022003543
Keller Williams Chervenic Rlty
Source: MLS Now,MLS#: 5174087 Originating MLS: Medina County Board of REALTORS
Originating MLS: Medina County Board of REALTORSFacts & features
Interior
Bedrooms & bathrooms
- Bedrooms: 3
- Bathrooms: 3
- Full bathrooms: 2
- 1/2 bathrooms: 1
- Main level bathrooms: 3
- Main level bedrooms: 3
Primary bedroom
- Description: Flooring: Carpet
- Features: High Ceilings, Walk-In Closet(s)
- Level: First
- Dimensions: 17 x 17
Bedroom
- Description: Flooring: Carpet
- Level: First
- Dimensions: 15 x 12
Bedroom
- Description: Flooring: Carpet
- Level: First
- Dimensions: 12 x 11
Dining room
- Description: Flooring: Carpet
- Level: First
- Dimensions: 17 x 10
Eat in kitchen
- Description: Flooring: Laminate
- Level: First
- Dimensions: 11 x 8
Family room
- Description: Flooring: Laminate
- Features: Fireplace
- Level: First
- Dimensions: 20 x 13
Kitchen
- Description: Flooring: Tile
- Features: Granite Counters
- Level: First
- Dimensions: 19 x 7
Living room
- Description: Flooring: Carpet
- Features: Fireplace
- Level: First
- Dimensions: 20 x 12
Heating
- Forced Air, Fireplace(s), Gas
Cooling
- Attic Fan, Central Air, Ceiling Fan(s)
Appliances
- Included: Dishwasher, Microwave, Range
Features
- Breakfast Bar, Bookcases, Ceiling Fan(s), Eat-in Kitchen, Granite Counters, High Ceilings, Walk-In Closet(s)
- Has basement: No
- Number of fireplaces: 2
- Fireplace features: Family Room, Living Room, Gas, Wood Burning
Interior area
- Total structure area: 2,500
- Total interior livable area: 2,500 sqft
- Finished area above ground: 2,500
Property
Parking
- Total spaces: 2
- Parking features: Attached, Concrete, Garage
- Attached garage spaces: 2
Accessibility
- Accessibility features: Accessible Full Bath, Accessible Bedroom, Grip-Accessible Features, Accessible Kitchen
Features
- Levels: One
- Stories: 1
- Patio & porch: Patio
- Fencing: Chain Link,Full
Lot
- Size: 0.88 Acres
Details
- Additional structures: Shed(s)
- Parcel number: 37426011
Construction
Type & style
- Home type: SingleFamily
- Architectural style: Ranch
- Property subtype: Single Family Residence
Materials
- Vinyl Siding
- Roof: Asphalt
Condition
- Year built: 1954
Utilities & green energy
- Sewer: Septic Tank
- Water: Public
Community & neighborhood
Security
- Security features: Smoke Detector(s)
Location
- Region: Cleveland
- Subdivision: Middleburgh Sec 05
Price history
| Date | Event | Price |
|---|---|---|
| 2/18/2026 | Sold | $348,500-0.4%$139/sqft |
Source:  MLS Now #5174087 Report a problem MLS Now #5174087 Report a problem | ||
| 1/21/2026 | Pending sale | $350,000$140/sqft |
Source: MLS Now #5174087 Report a problem | ||
| 1/5/2026 | Contingent | $350,000$140/sqft |
Source: MLS Now #5174087 Report a problem | ||
| 11/26/2025 | Listed for sale | $350,000$140/sqft |
Source: MLS Now #5174087 Report a problem | ||
Public tax history
| Year | Property taxes | Tax assessment |
|---|---|---|
| 2024 | $5,206 +11.5% | $103,220 +34.7% |
| 2023 | $4,669 +0.7% | $76,650 |
| 2022 | $4,636 +0.6% | $76,650 |
| 2021 | $4,609 +2.1% | $76,650 +16% |
| 2020 | $4,513 +1.3% | $66,080 +0.6% |
| 2019 | $4,455 +24.5% | $65,660 +23.6% |
| 2018 | $3,578 +3.9% | $53,130 +12.5% |
| 2017 | $3,445 +8.8% | $47,220 |
| 2016 | $3,165 | $47,220 |
| 2015 | $3,165 +5% | $47,220 +6% |
| 2014 | $3,014 +1.3% | $44,560 |
| 2013 | $2,976 +3.2% | $44,560 |
| 2012 | $2,884 +2.8% | $44,560 -6.3% |
| 2011 | $2,805 +0.1% | $47,540 |
| 2010 | $2,801 +0.6% | $47,540 |
| 2009 | $2,784 -2.3% | $47,540 -8% |
| 2008 | $2,851 +4.2% | $51,660 +1.1% |
| 2007 | $2,736 -0.1% | $51,100 |
| 2006 | $2,738 +15.3% | $51,100 +11.4% |
| 2005 | $2,375 -1.5% | $45,860 |
| 2004 | $2,411 +6.6% | $45,860 |
| 2003 | $2,262 +6.3% | $45,860 +9.6% |
| 2002 | $2,129 -43.1% | $41,860 |
| 2001 | $3,742 | $41,860 |
| 2000 | $3,742 | $41,860 |
Find assessor info on the county website
Neighborhood: 44130
Nearby schools
GreatSchools rating
- 8/10Big Creek Elementary SchoolGrades: PK-4Distance: 1.5 mi
- 5/10Berea-Midpark Middle SchoolGrades: 5-9Distance: 2 mi
- 7/10Berea-Midpark High SchoolGrades: 9-12Distance: 3.4 mi
Schools provided by the listing agent
- District: Berea CSD - 1804
Source: MLS Now. This data may not be complete. We recommend contacting the local school district to confirm school assignments for this home.
Get a cash offer in 3 minutes
Find out how much your home could sell for in as little as 3 minutes with a no-obligation cash offer.
Estimated market value
$340,400
Get a cash offer in 3 minutes
Find out how much your home could sell for in as little as 3 minutes with a no-obligation cash offer.
Estimated market value
$340,400
- Ohio
- Cuyahoga County
- Middleburg Heights
- 44130
- 7724 W 130th St
Nearby cities
Nearby zip codes
Other Middleburg Heights Topics
- Apartments for Rent in 44130
- Houses for Sale in 44130
- Houses for Rent in 44130
- 44130 Real Estate
- Middleburg Heights Condos
- Houses for Sale in Middleburg Heights
- Newest Listings in Middleburg Heights
- Middleburg Heights Home Values
- Middleburg Heights Real Estate Agents
- Middleburg Heights Refinance
- Middleburg Heights Mortgage Rates
