Skip main navigation
Off market
  • $734,100

    7724 Waasland Dr, Plano, TX 75025

    4beds
    3baths
    3,026sqft
    SingleFamily
    Built in 1992
    0.45 Acres Lot
    $734,100 Zestimate®
    $243/sqft
    $3,335 Estimated rent

    Home value

    $734,100

    $690,000 - $778,000

    $3,335/mo

    Zestimate® history
    Loading
    Loading...

    Owner options

    List your home for rent

    $3,335/mo

    Rent Zestimate®

    Find your next renter with Zillow Rental Manager. Plus, with online applications, you can quickly screen prospective tenants – for free.

    Learn more

    $3,335/mo

    Rent Zestimate®

    Refinance and save

    $4,880/mo

    Est. payment

    Refinancing to a lower rate could help reduce your monthly payments and save thousands over the life of the loan.

    See today's rates

    $4,880/mo

    Est. payment

    Explore your selling options

    Work with a Zillow partner agent

    Leverage their expertise and Zillow's premium Showcase listings to get your home seen by more buyers.

    Get started

    List with your own agent

    Get your home in front of millions of buyers by listing it on Zillow.

    Learn how to do it

    Sell it yourself

    Take full control of how buyers see your home on Zillow by listing For Sale by Owner (FSBO).

    List your home

    What's special

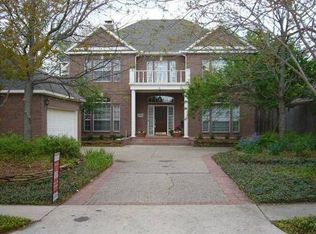
    Gorgeous home on Russell Creek with majestic trees, beautifully landscaped private backyard and amazing views of the natural waterfront setting. This spacious 4 bedroom home is perfect for everyday living and gracious entertaining! Beautiful custom trim and hardwood floors throughout. Updated eat-in kitchen with granite countertops, center island, farmhouse sink, and stainless steel appliances featuring Wolf 36" gas cooktop, oven, microwave, and warming drawer. Added conveniences include a pot filler and trash compactor. There is also a beverage station with a built-in "Sonic" ice maker and wine refrigerator. Large laundry room with sink, includes Maytag washer & dryer, and refrigerator. Owner's bedroom suite is on the main floor, and has an upgraded bathroom with His & Her vanities, granite countertops, Bain bubble jet soaking tub, vaulted ceiling with a chandelier for mood lighting, large dual Travertine tile shower with instant hot water and heated tile floor. There are 3 bedrooms, 2 baths, and a game room/study upstairs. The Kawai baby grand piano conveys with the home as well as all window treatments and outdoor furniture. All other furniture in the home is negotiable.Private gated driveway leads to an extra large 3.5 car garage. New roof, gutters, siding, and water heater installed in 2018. Energy efficient HVAC systems with HEPA air filtration and NASA air scrubber. Upstairs AC replaced in June 2020. Keyless front door entry, automatic front porch lighting and zoned sprinkler system. Neighborhood clubhouse with swimming pool, kiddie pool, basketball and tennis courts (included in HOA). Enjoy entertaining family and friends on the beautiful garden patio and gather everyone around the fire pit, then relax in the outdoor hot tub/spa under the stars! 2020-10-26

    This property is not currently displayed as for sale or rent on Zillow. This may be different from what's on other websites or public sources.
    Facts & features

    Interior

    Bedrooms & bathrooms
    • Bedrooms: 4
    • Bathrooms: 3.1
    Heating
    • Forced air, Gas
    Cooling
    • Central
    Appliances
    • Included: Dishwasher, Microwave
    Features
    • Cable TV Available, High Speed Internet Available, Window Coverings
    • Flooring: Tile, Hardwood
    • Has fireplace: Yes
    • Fireplace features: Electric
    Interior area
    • Structure area source: Tax
    • Total interior livable area: 3,026 sqft

    Property

    Parking
    • Total spaces: 3
    • Parking features: Garage - Attached
    Features
    • Exterior features: Brick
    • Has view: Yes
    • View description: Water
    • Has water view: Yes
    • Water view: Water
    Lot
    • Size: 0.45 Acres
    • Features: Lrg. Backyard Grass, Interior Lot, Subdivision, Heavily Treed, Water/Lake View, Creek, Irregular, Landscaped
    Details
    • Parcel number: R069800201101
    • Other equipment: Built-in Microwave, Cooktop - Gas, Water Line to Refrigerator, Dishwasher, Disposal, Oven-Electric, Plumbed For Gas in Kitchen, Convection Oven, Warmer Oven Drawer

    Construction

    Type & style
    • Home type: SingleFamily
    • Architectural style: Traditional
    Materials
    • Wood
    • Foundation: Slab
    • Roof: Composition
    Condition
    • Year built: 1992

    Utilities & green energy

    • Utilities for property: City Sewer, City Water, Sidewalk, Concrete, Curbs, Underground Utilities, Individual Gas Meter, Individual Water Meter
    Green energy
    • Energy efficient items: Enhanced Air Filtration

    Community & HOA

    HOA
    • Has HOA: Yes
    • Services included: Management Fees
    • HOA fee: $45 monthly
    Location
    • Region: Plano

    Financial & listing details

    • Price per square foot: $243/sqft
    • Tax assessed value: $743,034
    • Annual tax amount: $10,407

    Price history

    DateEventPrice
    11/19/2020Listing removed$545,000$180/sqft
    Source: Frisco Office #14436742 Report a problem
    10/26/2020Pending sale$545,000$180/sqft
    Source: Frisco Office #14436742 Report a problem
    9/19/2020Price change$545,000-4.4%$180/sqft
    Source: Frisco Office #14436742 Report a problem
    9/3/2020Listed for sale$570,000$188/sqft
    Source: USRealty.com, LLP #14427259 Report a problem

    Public tax history

    YearProperty taxesTax assessment
    2025$10,407 +7%$743,034 +8.7%
    2024$9,722 +10.4%$683,350 +10%
    2023$8,804 -8.9%$621,227 +10%
    2022$9,667 +4.5%$564,752 +12.9%
    2021$9,253 +9.7%$500,325 +10%
    2020$8,432 -3.3%$454,841 -2.4%
    2019$8,718 -1.1%$466,040 +4.6%
    2018$8,812 +6.6%$445,384 +1.6%
    2017$8,265 $438,230 +4.4%
    2016$8,265 +17%$419,815 +11%
    2015$7,065 $378,076 +11.3%
    2014$7,065 $339,623 +7.5%
    2013-- $315,995 -1.7%
    2012-- $321,431
    2011-- $321,431 +0.4%
    2010-- $320,150 -0.2%
    2009-- $320,646 -0.7%
    2008-- $322,982 +0.1%
    2007-- $322,665 +2.4%
    2006-- $315,084 +6.8%
    2005-- $295,076 -1.1%
    2004-- $298,490 -1%
    2003-- $301,431 +1.4%
    2002-- $297,240 +6.8%
    2001-- $278,303 +16.8%
    2000-- $238,323
    Find assessor info on the county website

    Neighborhood: Oakwood Glen

    Nearby schools

    GreatSchools rating
    Schools provided by the listing agent
    • Elementary: Hedgcoxe
    • Middle: Hendrick
    • High: Clark
    • District: Plano ISD

    Source: The MLS. This data may not be complete. We recommend contacting the local school district to confirm school assignments for this home.

    Get a cash offer in 3 minutes
    Find out how much your home could sell for in as little as 3 minutes with a no-obligation cash offer.
    Estimated market value
    $734,100
    Get a cash offer in 3 minutes
    Find out how much your home could sell for in as little as 3 minutes with a no-obligation cash offer.
    Estimated market value
    $734,100