Comfortable and inviting living spaces create a natural flow between the main gathering areas and the kitchen, offering a layout designed for both everyday living and hosting guests. The interior provides flexible spaces that can easily adapt to a variety of needs, creating a warm and functional environment throughout the home. One of the standout features of the property is the spacious backyard, providing ample room for outdoor activities, gatherings, or simply enjoying time outside. A backyard shed offers additional space that can be used for storage or hobbies. An upstairs patio provides elevated views overlooking the surrounding neighborhood and creates an additional outdoor area to relax and enjoy the setting. The primary bedroom offers a generously sized and comfortable space, adding to the home’s overall sense of space and functionality. The location provides convenient access to major roadways such as U.S. Highway 287 and State Highway 360, making travel throughout Arlington and the surrounding areas convenient. Nearby shopping, dining, and recreational opportunities, including areas around Joe Pool Lake, are also within easy reach.
Sold
Price Unknown
7724 Water Fowl Trl, Arlington, TX 76002
3beds
2,141sqft
Single Family Residence
Built in 2005
7,187 Square Feet Lot
$310,200 Zestimate®
$--/sqft
$2,526 Estimated rent
Home value
$310,200
$288,000 - $332,000
$2,526/mo
Zestimate® history
Owner options
List your home for rent
$2,526/mo
Rent Zestimate®
Find your next renter with Zillow Rental Manager. Plus, with online applications, you can quickly screen prospective tenants – for free.
$2,526/mo
Rent Zestimate®
Refinance and save
Refinancing to a lower rate could help reduce your monthly payments and save thousands over the life of the loan.
Explore your selling options
Work with a Zillow partner agent
Leverage their expertise and Zillow's premium Showcase listings to get your home seen by more buyers.
Get startedList with your own agent
Get your home in front of millions of buyers by listing it on Zillow.
Learn how to do itSell it yourself
Take full control of how buyers see your home on Zillow by listing For Sale by Owner (FSBO).
List your homeWhat's special
Zillow last checked:
Listing updated:
Listed by:
Sarah Padgett 0542951 817-473-7661,
CENTURY 21 Judge Fite Co. 817-473-7661,
Noelle Linn 0784782 254-977-2740,
CENTURY 21 Judge Fite Co.
Bought with:
Bosco Maldonado Sistos, 0827393
WM Realty Tx LLC
Source: NTREIS,MLS#: 21200515
Facts & features
Interior
Bedrooms & bathrooms
- Bedrooms: 3
- Bathrooms: 3
- Full bathrooms: 2
- 1/2 bathrooms: 1
Primary bedroom
- Features: Ceiling Fan(s), En Suite Bathroom, Linen Closet, Walk-In Closet(s)
- Level: Second
- Dimensions: 21 x 13
Bedroom
- Features: Ceiling Fan(s)
- Level: Second
- Dimensions: 11 x 13
Bedroom
- Features: Ceiling Fan(s)
- Level: Second
- Dimensions: 11 x 13
Primary bathroom
- Features: Built-in Features, En Suite Bathroom, Solid Surface Counters
- Level: Second
- Dimensions: 8 x 8
Breakfast room nook
- Features: Ceiling Fan(s)
- Level: First
- Dimensions: 10 x 9
Other
- Features: Built-in Features, Solid Surface Counters
- Level: First
- Dimensions: 8 x 5
Half bath
- Level: First
- Dimensions: 5 x 4
Kitchen
- Features: Breakfast Bar, Built-in Features, Pantry
- Level: First
- Dimensions: 10 x 11
Living room
- Features: Ceiling Fan(s)
- Level: First
- Dimensions: 10 x 10
Living room
- Features: Ceiling Fan(s), Fireplace
- Level: First
- Dimensions: 22 x 21
Heating
- Central, Electric
Cooling
- Central Air, Ceiling Fan(s), Electric
Appliances
- Included: Dishwasher, Electric Cooktop, Electric Oven, Disposal
- Laundry: Washer Hookup, Electric Dryer Hookup
Features
- High Speed Internet, Open Floorplan, Cable TV, Walk-In Closet(s)
- Flooring: Carpet, Laminate
- Has basement: No
- Number of fireplaces: 1
- Fireplace features: Living Room
Interior area
- Total interior livable area: 2,141 sqft
Property
Parking
- Total spaces: 2
- Parking features: Door-Single, Driveway
- Attached garage spaces: 2
Features
- Levels: Two
- Stories: 2
- Patio & porch: Rear Porch, Front Porch, Covered
- Exterior features: Rain Gutters
- Pool features: None
- Fencing: Wood
Lot
- Size: 7,187 Square Feet
- Features: Back Yard, Lawn
Details
- Parcel number: 42832894
Construction
Type & style
- Home type: SingleFamily
- Architectural style: Detached
- Property subtype: Single Family Residence
- Attached to another structure: Yes
Materials
- Brick
- Foundation: Slab
- Roof: Composition
Condition
- Year built: 2005
Utilities & green energy
- Sewer: Public Sewer
- Water: Public
- Utilities for property: Sewer Available, Water Available, Cable Available
Community & HOA
Community
- Features: Curbs
- Security: Smoke Detector(s)
- Subdivision: Deer Creek
HOA
- Has HOA: No
Location
- Region: Arlington
Financial & listing details
- Tax assessed value: $188,842
- Annual tax amount: $4,209
- Date on market: 3/10/2026
- Cumulative days on market: 84 days
- Listing terms: Cash,Conventional,FHA,VA Loan
Price history
| Date | Event | Price |
|---|---|---|
| 8/20/2026 | Listing removed | $2,400$1/sqft |
Source: Zillow Rentals Report a problem | ||
| 8/15/2026 | Listed for rent | $2,400$1/sqft |
Source: Zillow Rentals Report a problem | ||
| 6/16/2026 | Sold | -- |
Source: NTREIS #21200515 Report a problem | ||
| 6/9/2026 | Pending sale | $315,000$147/sqft |
Source: NTREIS #21200515 Report a problem | ||
| 6/3/2026 | Contingent | $315,000$147/sqft |
Source: NTREIS #21200515 Report a problem | ||
| 5/12/2026 | Price change | $315,000-8.7%$147/sqft |
Source: NTREIS #21200515 Report a problem | ||
| 4/21/2026 | Price change | $345,000-4.2%$161/sqft |
Source: NTREIS #21200515 Report a problem | ||
| 4/6/2026 | Price change | $360,000-1.4%$168/sqft |
Source: NTREIS #21200515 Report a problem | ||
| 3/10/2026 | Listed for sale | $365,000$170/sqft |
Source: NTREIS #21200515 Report a problem | ||
| 6/12/2007 | Sold | -- |
Source: Public Record Report a problem | ||
Public tax history
| Year | Property taxes | Tax assessment |
|---|---|---|
| 2025 | $1,294 -27.4% | $188,842 |
| 2024 | $1,783 -9.5% | $188,842 +5.7% |
| 2023 | $1,970 -18.6% | $178,613 +20.8% |
| 2022 | $2,419 -58.7% | $147,832 -42.9% |
| 2021 | $5,861 +9.5% | $259,124 +11% |
| 2020 | $5,350 -3.4% | $233,372 -6.2% |
| 2019 | $5,541 +7.3% | $248,774 +14.2% |
| 2018 | $5,165 +10.1% | $217,903 +5.1% |
| 2017 | $4,691 +11.6% | $207,424 +2.7% |
| 2016 | $4,205 +17.8% | $201,943 +10.4% |
| 2015 | $3,570 | $182,963 +17.2% |
| 2014 | $3,570 | $156,100 +15% |
| 2013 | -- | $135,700 +1% |
| 2012 | -- | $134,400 |
| 2011 | -- | $134,400 -0.1% |
| 2010 | -- | $134,500 -8.9% |
| 2009 | -- | $147,700 -6.9% |
| 2008 | -- | $158,600 |
| 2007 | -- | $158,600 |
| 2006 | -- | $158,600 +552.7% |
| 2005 | -- | $24,300 +20% |
| 2004 | -- | $20,250 |
Find assessor info on the county website
Neighborhood: Southeast
Nearby homes
- $346,400-- bd-- ba2.1k sqft7724 Water Fowl Trl, Arlington, TX 76002Off Market
- $397,4004 bd2 ba3k sqft7722 Water Fowl Trl, Arlington, TX 76002Off Market
- $375,4004 bd3 ba2.4k sqft7726 Water Fowl Trl, Arlington, TX 76002Off Market
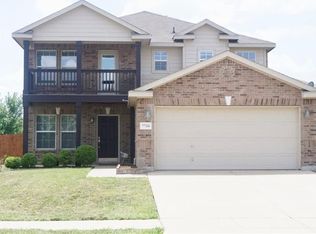
- $362,4003 bd2 ba2.5k sqft7720 Water Fowl Trl, Arlington, TX 76002Off Market
- $340,4004 bd2 ba2.6k sqft7725 Grey Goose Trl, Arlington, TX 76002Off Market
- $378,8004 bd3 ba2.8k sqft7723 Grey Goose Trl, Arlington, TX 76002Off Market
- $306,8004 bd2 ba1.6k sqft7727 Grey Goose Trl, Arlington, TX 76002Off Market
- $321,3003 bd2 ba2.2k sqft7725 Water Fowl Trl, Arlington, TX 76002Off Market
Nearby schools
GreatSchools rating
- 6/10Della Icenhower Intermediate SchoolGrades: 5-6Distance: 0.3 mi
- 7/10James Coble Middle SchoolGrades: 7-8Distance: 0.3 mi
- 6/10Mansfield Timberview High SchoolGrades: 9-12Distance: 0.6 mi
Schools provided by the listing agent
- Elementary: Jones
- Middle: James Coble,Icenhower
- High: Timberview
- District: Mansfield ISD
Source: NTREIS. This data may not be complete. We recommend contacting the local school district to confirm school assignments for this home.
Get a cash offer in 3 minutes
Find out how much your home could sell for in as little as 3 minutes with a no-obligation cash offer.
Estimated market value
$310,200
Get a cash offer in 3 minutes
Find out how much your home could sell for in as little as 3 minutes with a no-obligation cash offer.
Estimated market value
$310,200
- Texas
- Tarrant County
- Arlington
- 76002
- Southeast
- 7724 Water Fowl Trl
