Skip main navigation
Sold
  • Price Unknown

    77246 Robinson Rd, Folsom, LA 70437

    3beds
    2,974sqft
    Single Family Residence
    Built in 1980
    3.04 Acres Lot
    $348,700 Zestimate®
    $--/sqft
    $2,706 Estimated rent

    Home value

    $348,700

    $321,000 - $384,000

    $2,706/mo

    Zestimate® history
    Loading
    Loading...

    Owner options

    List your home for rent

    $2,706/mo

    Rent Zestimate®

    Find your next renter with Zillow Rental Manager. Plus, with online applications, you can quickly screen prospective tenants – for free.

    Learn more

    $2,706/mo

    Rent Zestimate®

    Refinance and save

    Refinancing to a lower rate could help reduce your monthly payments and save thousands over the life of the loan.

    See today's rates

    Explore your selling options

    Work with a Zillow partner agent

    Leverage their expertise and Zillow's premium Showcase listings to get your home seen by more buyers.

    Get started

    List with your own agent

    Get your home in front of millions of buyers by listing it on Zillow.

    Learn how to do it

    Sell it yourself

    Take full control of how buyers see your home on Zillow by listing For Sale by Owner (FSBO).

    List your home

    What's special

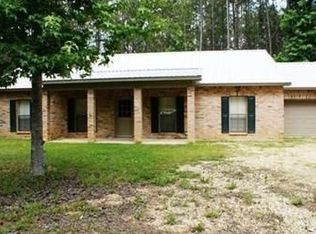
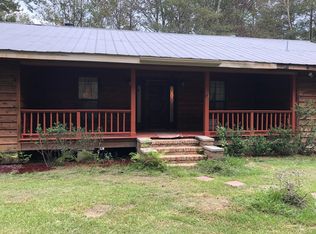
    This is a lovely home nestled back into a private wooded lot. Home has been used as a weekend place and is now time to turn it over to another family for their enjoyment. Lots of cypress finishes.

    Zillow last checked:

    Listing updated:

    Listed by:

    Robert V Santopadre,

    Compass Covington (COMP27)

    Bought with:

    Robert V Santopadre, 000011887

    Compass Covington (COMP27)

    Source: ROAM MLS,MLS#: 2438342MLS Logo

    Facts & features

    Interior

    Bedrooms & bathrooms
    • Bedrooms: 3
    • Bathrooms: 3
    • Full bathrooms: 2
    • 1/2 bathrooms: 1
    Primary bedroom
    • Description: Upper Level, Flooring: Carpet
    • Area: 352.23 Square Feet
    • Dimensions: 17.70 X 19.90
    Bedroom
    • Description: Upper Level, Flooring: Carpet
    • Area: 226.1 Square Feet
    • Dimensions: 19.00 X 11.90
    Bedroom
    • Description: Upper Level, Flooring: Carpet
    • Area: 220.4 Square Feet
    • Dimensions: 19.00 X 11.60
    Breakfast
    • Description: Lower Level, Flooring: Wood
    • Area: 71.28 Square Feet
    • Dimensions: 6.60 X 10.80
    Den
    • Description: Lower Level, Flooring: Wood
    • Area: 589 Square Feet
    • Dimensions: 31.00 X 19.00
    Dining room
    • Description: Lower Level, Flooring: Carpet
    • Area: 230.4 Square Feet
    • Dimensions: 19.20 X 12.00
    Foyer
    • Description: Lower Level, Flooring: Wood
    • Area: 133.28 Square Feet
    • Dimensions: 11.90 X 11.20
    Kitchen
    • Description: Lower Level, Flooring: Wood
    • Area: 247 Square Feet
    • Dimensions: 13.00 X 19.00
    Laundry
    • Description: Lower Level, Flooring: Vinyl
    • Area: 90.1 Square Feet
    • Dimensions: 5.30 X 17.00
    Living room
    • Description: Lower Level, Flooring: Carpet
    • Area: 211.2 Square Feet
    • Dimensions: 17.60 X 12.00
    Heating
    • Central, Multiple Units
    Cooling
    • Central Air, Ceiling Fan(s), Multi Units
    Features
    • Pantry
    • Flooring: Carpet, Vinyl, Wood
    • Has fireplace: Yes
    • Fireplace features: Wood Burning
    Interior area
    • Total structure area: 4,284
    • Total interior livable area: 2,974 sqft

    Property

    Parking
    • Total spaces: 2
    • Parking features: Carport
    • Has carport: Yes
    Lot
    • Size: 3.04 Acres
    • Dimensions: 200 x 661 x 200 x 662
    Details
    • Parcel number: 23850

    Construction

    Type & style
    • Home type: SingleFamily
    • Architectural style: Acadian
    • Property subtype: Single Family Residence
    Materials
    • Wood Siding
    • Foundation: Raised
    • Roof: Metal
    Condition
    • Year built: 1980

    Utilities & green energy

    • Sewer: Septic Tank
    • Water: Well
    • Utilities for property: Cable Available, Natural Gas Not Available

    Community & HOA

    Community
    • Security: Smoke Detector(s)
    • Subdivision: Bennett Woods
    HOA
    • Has HOA: No
    Location
    • Region: Folsom

    Financial & listing details

    • Date on market: 3/12/2024

    Price history

    DateEventPrice
    5/9/2024Sold--
    Source: ROAM MLS #2438342 Report a problem
    3/12/2024Pending sale$330,000$111/sqft
    Source: Latter and Blum #2438342 Report a problem
    3/12/2024Contingent$330,000$111/sqft
    Source: GSREIN #2438342 Report a problem
    3/12/2024Listed for sale$330,000$111/sqft
    Source: GSREIN #2438342 Report a problem
    6/1/2007Sold--
    Source: ROAM MLS #658379 Report a problem

    Public tax history

    Tax history is unavailable.

    Neighborhood: 70437

    Nearby schools

    GreatSchools rating
    Get a cash offer in 3 minutes
    Find out how much your home could sell for in as little as 3 minutes with a no-obligation cash offer.
    Estimated market value

    $348,700

    Get a cash offer in 3 minutes
    Find out how much your home could sell for in as little as 3 minutes with a no-obligation cash offer.
    Estimated market value

    $348,700