***HUGE PRICE IMPROVEMENT*** Take advantage of this tremendous value in Tyrone Villas and schedule your showing today! Discover this charming 2-bedroom, 1-bathroom FURNISHED condo nestled in the desirable 55+ community. The low monthly HOA fee includes Water, Sewer, Trash, Community Pool, Escrow Reserves Fund, Insurance, Maintenance Exterior, Maintenance Grounds, Pool Maintenance and Recreational Facilities. This cozy, move-in ready gem offers everything you need to feel at home from the moment you step inside. Key Features include: Inviting open living area with pristine Berber carpet throughout, remodeled eat-in kitchen (2015) with an extra-large pantry, a brand-new LG refrigerator (2024), gas stove (2019), brand-new roof (2024), central air conditioner (2019), LG flat screen TV and two fully functioning motorized recliner chairs included,. The spacious master bedroom is designed to accommodate all your furniture needs, while the second bedroom serves as an ideal guest retreat. The bathroom features a convenient tub/shower combination. For added convenience, this condo includes an enclosed carport, perfect for easy unloading, and a private laundry room with stackable washer and dryer included. Relax on your patio, taking in the tranquil courtyard views, an ideal spot for morning coffee. Tyrone Villas offers an array of amenities, including a heated pool, shuffleboard, spacious clubhouse, and a small gym, all covered by a low monthly maintenance fee that includes water, sewer, trash. Please note, No Pets and No Leasing. Centrally located with easy access to shopping, restaurants, and entertainment. Minutes from the Pinellas Trail, Gulf Beaches, Downtown St. Pete, and the iconic New Pier. Convenient access to I-275 for an easy commute to Tampa International Airport. This delightful property offers the perfect blend of comfort, convenience, and community. Don’t miss your chance to call Tyrone Villas home!
Sold for $115,000
$115,000
7725 38TH PLACE N, ST PETERSBURG, FL 33709
2beds
720sqft
Condominium
Built in 1970
-- sqft lot
$111,000 Zestimate®
$160/sqft
$1,685 Estimated rent
Home value
$111,000
$100,000 - $123,000
$1,685/mo
Zestimate® history
Owner options
List your home for rent
$1,685/mo
Rent Zestimate®
Find your next renter with Zillow Rental Manager. Plus, with online applications, you can quickly screen prospective tenants – for free.
$1,685/mo
Rent Zestimate®
Refinance and save
$1,065/mo
Est. payment
Refinancing to a lower rate could help reduce your monthly payments and save thousands over the life of the loan.
$1,065/mo
Est. payment
Explore your selling options
Work with a Zillow partner agent
Leverage their expertise and Zillow's premium Showcase listings to get your home seen by more buyers.
Get startedList with your own agent
Get your home in front of millions of buyers by listing it on Zillow.
Learn how to do itSell it yourself
Take full control of how buyers see your home on Zillow by listing For Sale by Owner (FSBO).
List your homeWhat's special
Enclosed carportHeated poolTranquil courtyard viewsSecond bedroomGas stoveBrand-new roofSpacious clubhouse
Zillow last checked:
Listing updated:
Listed by:
Garrett Miller 727-339-2439,
ROBERT SLACK LLC 352-229-1187
Bought with:
Carolyn Gomez, 3384338
RE/MAX METRO
Source: Stellar MLS,MLS#: TB8330405 Originating MLS: Ocala - Marion
Originating MLS: Ocala - Marion
Facts & features
Interior
Bedrooms & bathrooms
- Bedrooms: 2
- Bathrooms: 1
- Full bathrooms: 1
Primary bedroom
- Features: Ceiling Fan(s), Built-in Closet
- Level: First
- Area: 128.26 Square Feet
- Dimensions: 12.1x10.6
Bedroom 2
- Features: Built-in Closet
- Level: First
- Area: 112.86 Square Feet
- Dimensions: 11.4x9.9
Bathroom 1
- Features: Exhaust Fan, Single Vanity
- Level: First
- Area: 35.28 Square Feet
- Dimensions: 4.9x7.2
Dining room
- Level: First
- Area: 56.72 Square Feet
- Dimensions: 5.11x11.1
Kitchen
- Features: Dual Sinks, Pantry
- Level: First
- Area: 71.04 Square Feet
- Dimensions: 6.4x11.1
Living room
- Features: Ceiling Fan(s)
- Level: First
- Area: 173.84 Square Feet
- Dimensions: 16.4x10.6
Heating
- Central
Cooling
- Central Air
Appliances
- Included: Dryer, Gas Water Heater, Microwave, Range, Refrigerator, Washer
- Laundry: Laundry Room
Features
- Ceiling Fan(s), Eating Space In Kitchen, Primary Bedroom Main Floor, Thermostat
- Flooring: Carpet, Tile
- Windows: Window Treatments
- Has fireplace: No
- Furnished: Yes
Interior area
- Total structure area: 720
- Total interior livable area: 720 sqft
Property
Parking
- Total spaces: 1
- Parking features: Carport
- Carport spaces: 1
Features
- Levels: One
- Stories: 1
- Patio & porch: Patio
- Exterior features: Storage
- Has private pool: Yes
- Pool features: In Ground
Details
- Parcel number: 063116933270007725
- Zoning: 0430 CONDOMINIUM
- Special conditions: None
Construction
Type & style
- Home type: Condo
- Property subtype: Condominium
Materials
- Block
- Foundation: Slab
- Roof: Membrane,Shingle
Condition
- Completed
- New construction: No
- Year built: 1970
Utilities & green energy
- Sewer: Public Sewer
- Water: Public
- Utilities for property: BB/HS Internet Available, Cable Available, Electricity Connected, Natural Gas Connected, Phone Available, Sewer Connected, Water Connected
Community & HOA
Community
- Features: Clubhouse, Pool
- Pet fee: $0 monthly
- Senior community: Yes
- Subdivision: TYRONE VILLAS
HOA
- Has HOA: Yes
- Services included: Community Pool, Reserve Fund, Insurance, Maintenance Structure, Maintenance Grounds, Pool Maintenance, Recreational Facilities, Sewer, Trash, Water
- HOA fee: $405 monthly
- HOA name: ALISA PERSAD
- HOA phone: 813-934-0706
Location
- Region: Saint Petersburg
Financial & listing details
- Price per square foot: $160/sqft
- Tax assessed value: $113,611
- Annual tax amount: $1,568
- Date on market: 12/15/2024
- Cumulative days on market: 122 days
- Listing terms: Cash,Conventional
- Ownership: Condominium
- Total actual rent: 0
- Electric utility on property: Yes
- Road surface type: Asphalt
Price history
| Date | Event | Price |
|---|---|---|
| 5/1/2025 | Sold | $115,000-8%$160/sqft |
Source:  Stellar MLS #TB8330405 Report a problem Stellar MLS #TB8330405 Report a problem | ||
| 4/17/2025 | Pending sale | $125,000$174/sqft |
Source: Stellar MLS #TB8330405 Report a problem | ||
| 3/22/2025 | Price change | $125,000-3.8%$174/sqft |
Source: Stellar MLS #TB8330405 Report a problem | ||
| 2/22/2025 | Price change | $130,000-6.5%$181/sqft |
Source: Stellar MLS #TB8330405 Report a problem | ||
| 2/8/2025 | Price change | $139,000-4.1%$193/sqft |
Source: Stellar MLS #TB8330405 Report a problem | ||
| 1/28/2025 | Price change | $145,000-3.3%$201/sqft |
Source: Stellar MLS #TB8330405 Report a problem | ||
| 12/15/2024 | Listed for sale | $150,000+445.5%$208/sqft |
Source: Stellar MLS #TB8330405 Report a problem | ||
| 7/2/1998 | Sold | $27,500$38/sqft |
Source: Public Record Report a problem | ||
Public tax history
| Year | Property taxes | Tax assessment |
|---|---|---|
| 2025 | $1,753 +7.3% | $76,210 +10% |
| 2024 | $1,634 +10.9% | $69,282 +10% |
| 2023 | $1,473 +14.3% | $62,984 +10% |
| 2022 | $1,289 +10.7% | $57,258 +10% |
| 2021 | $1,164 +2.9% | $52,053 +10% |
| 2020 | $1,131 +12% | $47,321 +10% |
| 2019 | $1,009 | $43,019 -0.4% |
| 2018 | $1,009 +15.1% | $43,192 +5.1% |
| 2017 | $877 +14.9% | $41,109 +8.1% |
| 2016 | $763 +12.8% | $38,046 +25.4% |
| 2015 | $677 +7.4% | $30,331 +4% |
| 2014 | $630 +12.3% | $29,166 +20.1% |
| 2013 | $561 -0.1% | $24,284 -0.1% |
| 2012 | $562 | $24,319 -17.8% |
| 2011 | -- | $29,582 -18.2% |
| 2010 | -- | $36,162 -0.8% |
| 2009 | -- | $36,450 -28.1% |
| 2008 | $1,092 | $50,700 -4.3% |
| 2007 | -- | $53,000 +32.2% |
| 2005 | -- | $40,100 +29.4% |
| 2004 | $754 +12.6% | $31,000 +13.1% |
| 2003 | $669 +1.3% | $27,400 -3.9% |
| 2002 | $660 | $28,500 +6.7% |
| 2001 | $660 +8.8% | $26,700 +9% |
| 2000 | $607 | $24,500 |
Find assessor info on the county website
Neighborhood: Jungle Terrace
Nearby homes
- $134,3002 bd1 ba720 sqft7703 39th Ave N #7703, Saint Petersburg, FL 33709Off Market
- $105,0001 bd1 ba630 sqft7713 39th Ave N, Saint Petersburg, FL 33709Sold
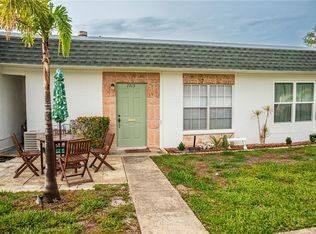
- $117,5001 bd1 ba630 sqft7723 38th Ter N, Saint Petersburg, FL 33709Sold
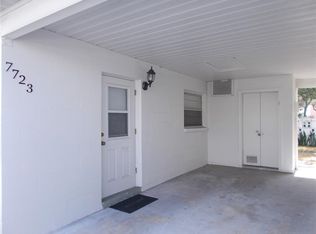
- $128,400-- bd-- ba630 sqft7727 39th Ave N, Saint Petersburg, FL 33709Off Market
- $62,0001 bd1 ba630 sqft7741 39th Ave N, Saint Petersburg, FL 33709Sold
- $160,0002 bd1 ba720 sqft7754 39th Ave N #5, Saint Petersburg, FL 33709Sold
- $120,1001 bd1 ba630 sqft7755 39th Ave N, Saint Petersburg, FL 33709Off Market
- $97,500-- bd-- ba630 sqft7769 39th Ave N, Saint Petersburg, FL 33709Off Market
Nearby schools
GreatSchools rating
- 6/10Seventy-Fourth St. Elementary SchoolGrades: PK-5Distance: 0.3 mi
- 3/10Azalea Middle SchoolGrades: 6-8Distance: 1 mi
- 3/10Dixie M. Hollins High SchoolGrades: 9-12Distance: 1.5 mi
Schools provided by the listing agent
- Elementary: Seventy-Fourth St. Elem-PN
- Middle: Azalea Middle-PN
- High: Dixie Hollins High-PN
Source: Stellar MLS. This data may not be complete. We recommend contacting the local school district to confirm school assignments for this home.
Get a cash offer in 3 minutes
Find out how much your home could sell for in as little as 3 minutes with a no-obligation cash offer.
Estimated market value
$111,000
Get a cash offer in 3 minutes
Find out how much your home could sell for in as little as 3 minutes with a no-obligation cash offer.
Estimated market value
$111,000
- Florida
- Pinellas County
- Saint Petersburg
- 33709
- Jungle Terrace
- 7725 38TH PLACE N
Nearby cities
Nearby neighborhoods
Nearby zip codes
Other Saint Petersburg Topics
- Apartments for Rent in 33709
- Houses for Sale in 33709
- Houses for Rent in 33709
- 33709 Real Estate
- Saint Petersburg Condos
- Houses for Sale in Saint Petersburg
- Newest Listings in Saint Petersburg
- Saint Petersburg Home Values
- Saint Petersburg Real Estate Agents
- Saint Petersburg Refinance
- Saint Petersburg Mortgage Rates
