Skip main navigation
Closed
  • $400,000

    7725 Beaver Creek Dr, Mentor, OH 44060

    4beds
    2,350sqft
    Single Family Residence
    Built in 1965
    0.73 Acres Lot
    $378,300 Zestimate®
    $170/sqft
    $2,706 Estimated rent

    Home value

    $378,300

    $359,000 - $397,000

    $2,706/mo

    Zestimate® history
    Loading
    Loading...

    Owner options

    List your home for rent

    $2,706/mo

    Rent Zestimate®

    Find your next renter with Zillow Rental Manager. Plus, with online applications, you can quickly screen prospective tenants – for free.

    Learn more

    $2,706/mo

    Rent Zestimate®

    Refinance and save

    $2,686/mo

    Est. payment

    Refinancing to a lower rate could help reduce your monthly payments and save thousands over the life of the loan.

    See today's rates

    $2,686/mo

    Est. payment

    Explore your selling options

    Work with a Zillow partner agent

    Leverage their expertise and Zillow's premium Showcase listings to get your home seen by more buyers.

    Get started

    List with your own agent

    Get your home in front of millions of buyers by listing it on Zillow.

    Learn how to do it

    Sell it yourself

    Take full control of how buyers see your home on Zillow by listing For Sale by Owner (FSBO).

    List your home

    What's special

    Bright open floor planFresh designer lighting throughoutFull suite of appliancesBreakfast barCozy wood-burning fireplaceElegant slate foyer
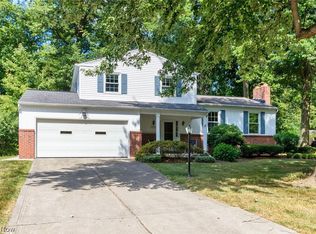
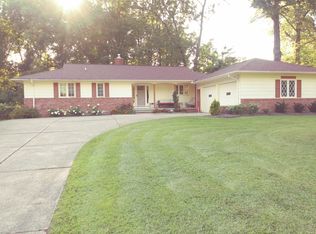
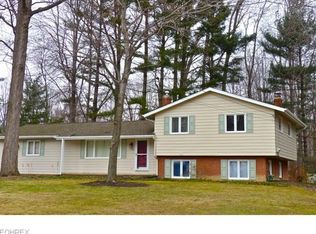
    Experience the perfect blend of modern updates and serene privacy in this stunning South Mentor ranch. Situated in the sought-after Beaver Creek neighborhood, this home sits on a sprawling 3/4-acre wooded lot and boasts over $40,000 in recent high-end improvements. From the moment you step through the elegant slate foyer, you are greeted by a bright, open floor plan featuring fresh designer lighting throughout. The heart of the home is the vaulted great room with its beamed ceiling and cozy wood-burning fireplace, which flows seamlessly into a chef's kitchen complete with granite countertops, a breakfast bar, and a full suite of appliances. The kitchen overlooks a massive dining room showcased by an impressively sized picture window to take in all the sights in your wooded backyard. The bedrooms offer a peaceful retreat, including a spacious primary suite with a walk-in closet and a private full bath. Both bathrooms have been beautifully remodeled with sleek quartz countertops, ceramic flooring, and modern 36" comfort-height vanities. The newly finished lower level is a true game-changer… the addition of a formal egress window makes this versatile space ideal for a premium home office, playroom, music room, or an optional fourth bedroom. Rest easy knowing all the "heavy lifting" has been completed with high-ticket mechanical updates, including a new electrical panel and a new hot water tank, both installed in 2023 when the basement was finished. Additional perks include a new chimney liner (2023), an attached 2.5-car garage, and direct access to a private rear patio overlooking the wooded grounds. Offering a rare combination of move-in-ready style and peace of mind, this South Mentor gem is ready for its next owner. Contact this listing agent or your second-favorite REALTOR for a showing TODAY!

    Zillow last checked:

    Listing updated:

    Listed by:

    Troy W Bratz 216-702-2196 troybratz@kw.com,

    Keller Williams Elevate

    Bought with:

    Janis Mccormick, 2008002611

    Howard Hanna

    Source: MLS Now,MLS#: 5190958MLS LogoOriginating MLS: Akron Cleveland Association of REALTORS

    Facts & features

    Interior

    Bedrooms & bathrooms
    • Bedrooms: 4
    • Bathrooms: 2
    • Full bathrooms: 2
    • Main level bathrooms: 2
    • Main level bedrooms: 3
    Primary bedroom
    • Description: Primary Bedroom,Flooring: Wood
    • Level: First
    • Dimensions: 13 x 13
    Bedroom
    • Description: Kids Bedroom,Flooring: Wood
    • Level: First
    • Dimensions: 13 x 13
    Bedroom
    • Description: Guest Bedroom,Flooring: Wood
    • Level: First
    • Dimensions: 13 x 11
    Primary bathroom
    • Description: En suite,Flooring: Ceramic Tile
    • Level: First
    • Dimensions: 8 x 7
    Bathroom
    • Description: Hall Bathroom,Flooring: Ceramic Tile
    • Level: First
    • Dimensions: 9 x 5
    Bonus room
    • Description: Flex space - Bedroom, Playroom, Music Room, Guest Room (With Closet & Egress Window),Flooring: Luxury Vinyl Tile
    • Level: Basement
    • Dimensions: 44 x 14
    Dining room
    • Description: Flooring: Wood
    • Features: Chandelier, Smart Thermostat
    • Level: First
    • Dimensions: 20 x 20
    Entry foyer
    • Description: Flooring: Slate,Stone
    • Level: First
    • Dimensions: 13 x 7
    Kitchen
    • Description: Flooring: Ceramic Tile
    • Features: Breakfast Bar, Granite Counters
    • Level: First
    • Dimensions: 15 x 13
    Living room
    • Description: Flooring: Carpet
    • Features: Beamed Ceilings, Fireplace, High Ceilings, Natural Woodwork
    • Level: First
    • Dimensions: 19 x 14
    Heating
    • Forced Air, Fireplace(s)
    Cooling
    • Central Air, Ceiling Fan(s)
    Appliances
    • Included: Dishwasher, Disposal, Microwave, Range, Refrigerator
    • Laundry: Laundry Chute, In Basement, Lower Level
    Features
    • Beamed Ceilings, Breakfast Bar, Ceiling Fan(s), Chandelier, Entrance Foyer, Granite Counters, Primary Downstairs, Open Floorplan, Other, Stone Counters, See Remarks, Smart Thermostat, Vaulted Ceiling(s), Walk-In Closet(s)
    • Basement: Full,Finished,Interior Entry,Partially Finished,Storage Space,Walk-Out Access
    • Number of fireplaces: 1
    • Fireplace features: Family Room, Living Room, Masonry, Raised Hearth, Wood Burning
    Interior area
    • Total structure area: 2,350
    • Total interior livable area: 2,350 sqft
    • Finished area above ground: 1,732
    • Finished area below ground: 618

    Property

    Parking
    • Total spaces: 2
    • Parking features: Attached, Concrete, Driveway, Garage, Garage Door Opener, Off Street
    • Attached garage spaces: 2
    Features
    • Levels: One
    • Stories: 1
    • Patio & porch: Front Porch, Other, Patio, Porch
    Lot
    • Size: 0.73 Acres
    • Features: Wooded
    Details
    • Parcel number: 16A024B000180

    Construction

    Type & style
    • Home type: SingleFamily
    • Architectural style: Contemporary,Conventional,Garden Home,Mediterranean,Other,Patio Home,Ranch,Spanish,Traditional
    • Property subtype: Single Family Residence
    Materials
    • Aluminum Siding, Brick, Brick Veneer, Vinyl Siding
    • Foundation: Block
    • Roof: Asphalt,Fiberglass
    Condition
    • Updated/Remodeled
    • Year built: 1965

    Utilities & green energy

    • Sewer: Public Sewer
    • Water: Public

    Community & HOA

    Community
    • Security: Carbon Monoxide Detector(s), Smoke Detector(s)
    • Subdivision: Beaver Creek Colony
    HOA
    • Has HOA: Yes
    • Services included: Electricity, Maintenance Grounds
    • HOA fee: $20 annually
    • HOA name: Beaver Creek Colony
    Location
    • Region: Mentor

    Financial & listing details

    • Price per square foot: $170/sqft
    • Tax assessed value: $288,170
    • Annual tax amount: $3,764
    • Date on market: 3/5/2026
    • Cumulative days on market: 5 days

    Price history

    DateEventPrice
    3/30/2026Sold$400,000+6.7%$170/sqft
    Source: MLS Now #5190958 Report a problem
    3/10/2026Pending sale$374,900$160/sqft
    Source: MLS Now #5190958 Report a problem
    3/5/2026Listed for sale$374,900+33.9%$160/sqft
    Source: MLS Now #5190958 Report a problem
    6/6/2023Sold$280,000-6.6%$119/sqft
    Source: MLS Now #4457867 Report a problem
    5/22/2023Pending sale$299,900$128/sqft
    Source: MLS Now #4457867 Report a problem
    5/13/2023Contingent$299,900$128/sqft
    Source: MLS Now #4457867 Report a problem
    5/11/2023Listed for sale$299,900+106.8%$128/sqft
    Source: MLS Now #4457867 Report a problem
    8/21/2009Sold$145,000$62/sqft
    Source: Public Record Report a problem

    Public tax history

    YearProperty taxesTax assessment
    2025$3,764 -2.5%$100,860
    2024$3,861 +14.9%$100,860 +37.6%
    2023$3,358 -0.5%$73,280
    2022$3,376 -0.3%$73,280
    2021$3,385 +3.5%$73,280 +18%
    2020$3,272 -0.1%$62,100
    2019$3,276 +1.5%$62,100 +6.3%
    2018$3,228 $58,410
    2017$3,228 +0.6%$58,410
    2016$3,209 +9.7%$58,410
    2015$2,926 +6.4%$58,410 +8%
    2014$2,748 -0.1%$54,070
    2013$2,751 -0.4%$54,070
    2012$2,763 -4.3%$54,070 -10.4%
    2011$2,886 -1.2%$60,360
    2010$2,920 +2.7%$60,360 +0%
    2009$2,845 +15.2%$60,358 -10%
    2008$2,470 +2.6%$67,064
    2007$2,408 -63.2%$67,064
    2006$6,539 +0.8%$67,064 +1.4%
    2005$6,489 -0.2%$66,136
    2004$6,501 +8.7%$66,136
    2003$5,982 +18.8%$66,136 +15%
    2002$5,037 0%$57,509
    2001$5,038 -0.1%$57,509
    2000$5,041 +8.8%$57,509 +8.9%
    1999$4,633 $52,829
    Find assessor info on the county website

    Neighborhood: 44060

    Nearby schools

    GreatSchools rating
    Schools provided by the listing agent
    • District: Mentor EVSD - 4304

    Source: MLS Now. This data may not be complete. We recommend contacting the local school district to confirm school assignments for this home.

    Get a cash offer in 3 minutes
    Find out how much your home could sell for in as little as 3 minutes with a no-obligation cash offer.
    Estimated market value
    $378,300
    Get a cash offer in 3 minutes
    Find out how much your home could sell for in as little as 3 minutes with a no-obligation cash offer.
    Estimated market value
    $378,300