Fantastic location on the hill overlooking Bella Flora. Remodeled and additions, this perfectly appointed family retreat has all bedrooms on the main floor, all with en-suite bathrooms. With hand scraped hardwood floors, custom cabinetry, beautiful tile work and lots of natural light. Ground floor consists of a mud room off of the 3-car garage, laundry, private office, dining room, powder room, kitchen with dual sinks, built in appliances and eat in dining. Open floor plan flows into the family room with corner fireplace. Primary bedroom with ensuite bath, heated floors, soaking tub and walk in closet. Three additional bedrooms all with ensuite baths round out the ground floor. Upper level consists of a game room, complete with beverage fridge and sink, powder room and crafters dream room with tons of workspace and storage. The backyard has a serene diving pool & jacuzzi, fire pit and on the covered patio a built in BBQ and fireplace which can be enclosed with powered solar shades. Located in the coveted Aledo School District this home is your own private paradise! Seller concessions available for rate buy down or closing costs.
Sold
Price Unknown
7725 Bella Milano Dr, Fort Worth, TX 76126
4beds
4,378sqft
Single Family Residence
Built in 2016
1.12 Acres Lot
$1,209,100 Zestimate®
$--/sqft
$6,967 Estimated rent
Home value
$1,209,100
$1.11M - $1.31M
$6,967/mo
Zestimate® history
Owner options
List your home for rent
$6,967/mo
Rent Zestimate®
Find your next renter with Zillow Rental Manager. Plus, with online applications, you can quickly screen prospective tenants – for free.
$6,967/mo
Rent Zestimate®
Refinance and save
$2,250/mo
Est. payment
Refinancing to a lower rate could help reduce your monthly payments and save thousands over the life of the loan.
$2,250/mo
Est. payment
Explore your selling options
Work with a Zillow partner agent
Leverage their expertise and Zillow's premium Showcase listings to get your home seen by more buyers.
Get startedList with your own agent
Get your home in front of millions of buyers by listing it on Zillow.
Learn how to do itSell it yourself
Take full control of how buyers see your home on Zillow by listing For Sale by Owner (FSBO).
List your homeWhat's special
Corner fireplaceLots of natural lightPowered solar shadesOpen floor planBuilt in bbqBuilt in appliancesHand scraped hardwood floors
Zillow last checked:
Listing updated:
Listed by:
Link Karlen 0736507 817-920-7770,
Keller Williams Fort Worth 817-920-7770
Bought with:
Heidi Wilburn
Compass RE Texas, LLC
Source: NTREIS,MLS#: 20813724
Facts & features
Interior
Bedrooms & bathrooms
- Bedrooms: 4
- Bathrooms: 6
- Full bathrooms: 4
- 1/2 bathrooms: 2
Primary bedroom
- Features: Closet Cabinetry, Double Vanity, En Suite Bathroom, Separate Shower, Walk-In Closet(s)
- Level: First
- Dimensions: 23 x 14
Bedroom
- Level: First
- Dimensions: 13 x 12
Bedroom
- Level: First
- Dimensions: 13 x 12
Bedroom
- Level: First
- Dimensions: 12 x 11
Dining room
- Level: First
- Dimensions: 14 x 13
Game room
- Level: Second
- Dimensions: 26 x 18
Kitchen
- Features: Breakfast Bar, Built-in Features, Eat-in Kitchen, Pantry, Stone Counters, Walk-In Pantry
- Level: First
- Dimensions: 18 x 15
Living room
- Level: First
- Dimensions: 24 x 20
Workshop
- Level: Second
- Dimensions: 18 x 14
Heating
- Central, Electric, Fireplace(s)
Cooling
- Central Air, Ceiling Fan(s), Electric, Other
Appliances
- Included: Some Gas Appliances, Built-In Refrigerator, Double Oven, Dishwasher, Gas Cooktop, Disposal, Microwave, Plumbed For Gas, Water Softener, Water Purifier, Wine Cooler
Features
- Wet Bar, Built-in Features, Decorative/Designer Lighting Fixtures, Double Vanity, Eat-in Kitchen, Granite Counters, High Speed Internet, Other, Pantry, Cable TV, Vaulted Ceiling(s), Natural Woodwork, Walk-In Closet(s)
- Flooring: Carpet, Concrete, Hardwood, Tile, Wood
- Has basement: No
- Number of fireplaces: 2
- Fireplace features: Gas Starter, Wood Burning
Interior area
- Total interior livable area: 4,378 sqft
Property
Parking
- Total spaces: 3
- Parking features: Circular Driveway, Concrete, Driveway, Garage Faces Side
- Attached garage spaces: 3
- Has uncovered spaces: Yes
Features
- Levels: Two
- Stories: 2
- Patio & porch: Balcony, Covered, Deck
- Exterior features: Balcony, Deck, Fire Pit, Lighting, Outdoor Grill, Rain Gutters
- Pool features: Diving Board, Gunite, In Ground, Outdoor Pool, Pool, Pool Sweep, Pool/Spa Combo, Waterfall
- Fencing: Wrought Iron
Lot
- Size: 1.12 Acres
- Features: Acreage, Back Yard, Lawn, Landscaped, Rolling Slope, Subdivision, Sprinkler System
- Residential vegetation: Grassed
Details
- Additional structures: Pergola
- Parcel number: 41682440
Construction
Type & style
- Home type: SingleFamily
- Architectural style: Traditional,Detached
- Property subtype: Single Family Residence
Materials
- Brick, Stone Veneer, Wood Siding
- Foundation: Slab
- Roof: Composition
Condition
- Year built: 2016
Utilities & green energy
- Sewer: Aerobic Septic, Private Sewer, Septic Tank
- Water: Private, Well
- Utilities for property: Electricity Connected, Sewer Available, Septic Available, Underground Utilities, Water Available, Cable Available
Community & HOA
Community
- Features: Gated
- Security: Security System, Carbon Monoxide Detector(s), Gated Community, Smoke Detector(s), Security Guard, Security Service
- Subdivision: Bella Flora
HOA
- Has HOA: Yes
- Services included: Trash
- HOA fee: $2,250 annually
- HOA name: GloboLink Management
- HOA phone: 817-741-0827
Location
- Region: Fort Worth
Financial & listing details
- Tax assessed value: $925,000
- Annual tax amount: $16,733
- Date on market: 1/10/2025
- Cumulative days on market: 187 days
- Listing terms: Cash,Conventional,1031 Exchange,Owner Will Carry,Private Financing Available,See Agent,VA Loan
- Exclusions: Washer, dryer.
- Electric utility on property: Yes
Price history
| Date | Event | Price |
|---|---|---|
| 8/20/2025 | Sold | -- |
Source: NTREIS #20813724 Report a problem | ||
| 8/14/2025 | Pending sale | $1,275,000$291/sqft |
Source: NTREIS #20813724 Report a problem | ||
| 7/19/2025 | Contingent | $1,275,000$291/sqft |
Source: NTREIS #20813724 Report a problem | ||
| 6/23/2025 | Price change | $1,275,000-1.9%$291/sqft |
Source: NTREIS #20813724 Report a problem | ||
| 4/3/2025 | Price change | $1,299,900-1.9%$297/sqft |
Source: NTREIS #20813724 Report a problem | ||
| 3/16/2025 | Price change | $1,325,000-3.6%$303/sqft |
Source: NTREIS #20813724 Report a problem | ||
| 1/10/2025 | Listed for sale | $1,374,900+3.8%$314/sqft |
Source: NTREIS #20813724 Report a problem | ||
| 12/6/2024 | Listing removed | $1,325,000$303/sqft |
Source: NTREIS #20650262 Report a problem | ||
| 9/30/2024 | Listed for sale | $1,325,000$303/sqft |
Source: NTREIS #20650262 Report a problem | ||
| 9/8/2024 | Listing removed | $1,325,000$303/sqft |
Source: NTREIS #20650262 Report a problem | ||
| 7/29/2024 | Listed for sale | $1,325,000+55.9%$303/sqft |
Source: NTREIS #20650262 Report a problem | ||
| 7/21/2021 | Sold | -- |
Source: Ebby Halliday REC solds #14599893_76126 Report a problem | ||
| 6/18/2021 | Pending sale | $850,000$194/sqft |
Source: NTREIS #14599893 Report a problem | ||
| 6/17/2021 | Listed for sale | $850,000$194/sqft |
Source: NTREIS #14599893 Report a problem | ||
Public tax history
| Year | Property taxes | Tax assessment |
|---|---|---|
| 2025 | $4,975 +0% | $925,000 -19.3% |
| 2024 | $4,973 -0.9% | $1,146,272 +22.1% |
| 2023 | $5,019 -15.8% | $939,000 +3.8% |
| 2022 | $5,958 +26.4% | $904,636 +25.6% |
| 2021 | $4,712 +9.2% | $720,000 +9.8% |
| 2020 | $4,315 -6.7% | $655,497 -7% |
| 2019 | $4,625 +9.1% | $705,000 +10.5% |
| 2018 | $4,238 -69.1% | $638,000 |
| 2017 | $13,710 +829.3% | $638,000 +11.5% |
| 2016 | $1,475 +174.9% | $572,000 +518.4% |
| 2015 | $537 | $92,500 +270% |
| 2014 | $537 | $25,000 |
Find assessor info on the county website
Neighborhood: 76126
Nearby homes
- $967,100-- bd-- ba3.4k sqft7733 Bella Milano Dr, Fort Worth, TX 76126Off Market
- $1,113,5004 bd3 ba4.5k sqft7717 Bella Milano Dr, Fort Worth, TX 76126Off Market
- $--4 bd5 ba4.1k sqft12200 Milano Ct, Fort Worth, TX 76126Sold
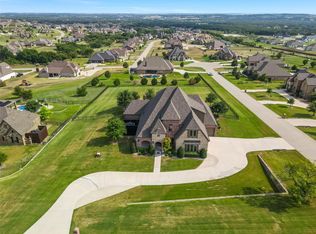
- $--4 bd3 ba3.5k sqft7741 Bella Milano Dr, Fort Worth, TX 76126Sold
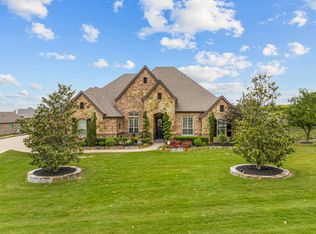
- $825,6004 bd3 ba3.5k sqft7709 Bella Milano Dr, Fort Worth, TX 76126Off Market
- $1,259,100-- bd-- ba4k sqft7712 Laura Lake Ln, Fort Worth, TX 76126Off Market
- $900,0001.02 Acres12201 Milano Ct, Fort Worth, TX 76126Off Market
- $1-- bd-- ba-- sqftBella Milano Dr, Fort Worth, TX 76126Off Market
Nearby schools
GreatSchools rating
- 10/10Vandagriff Elementary SchoolGrades: K-5Distance: 4.4 mi
- 8/10Don R Daniel Ninth Grade CampusGrades: 9Distance: 6.3 mi
- 8/10Aledo High SchoolGrades: 10-12Distance: 6.5 mi
Schools provided by the listing agent
- Elementary: Vandagriff
- Middle: Aledo
- High: Aledo
- District: Aledo ISD
Source: NTREIS. This data may not be complete. We recommend contacting the local school district to confirm school assignments for this home.
Get a cash offer in 3 minutes
Find out how much your home could sell for in as little as 3 minutes with a no-obligation cash offer.
Estimated market value
$1,209,100
Get a cash offer in 3 minutes
Find out how much your home could sell for in as little as 3 minutes with a no-obligation cash offer.
Estimated market value
$1,209,100
- Texas
- Tarrant County
- Fort Worth
- 76126
- 7725 Bella Milano Dr
Nearby cities
Nearby neighborhoods
Nearby zip codes
Other Fort Worth Topics
