Outstanding 4BR/3.5BA executive ranch with finished basement in popular Eagles Nest! Nestled in a premium cul-de-sac lot, you'll immediately notice the beautiful brick exterior with quoining and front door with transom & sidelite windows at the covered front porch. Spacious foyer opens up to the main level which boasts raised ceilings, hardwood floors, upgraded trim throughout, arched doorways, HDMI wired, custom blinds, built-in speakers & more. Great room with vaulted ceiling features a wood burning or gas log fireplace flanked by built-in bookshelves. Gourmet kitchen features 42" cabinets, granite counters, stainless appliances, tile backsplash, under cabinet lighting, pantry & convenient pull-outs. Enjoy meals at the center island, breakfast nook, or in the formal dining room with tray ceiling. Butler's pantry leads to the laundry room. Split bedroom floor plan offers privacy for the primary bedroom suite. Luxury bathroom features dual sinks, tiled shower, garden tub and his/her closets. Huge finished basement with raised ceilings has a large theatre/rec room wired for surround sound. 4th bedroom in the lower level has private bathroom & walk-in closet. Game room opens up to 2-tiered wet bar. Tons of storage in the basement & in the 3 car finished garage. Enjoy the pond view from the screened porch in the fenced backyard. Professionally landscaped & irrigation system. Builder eSmart home features for energy efficiency including tankless water heater. Popular community with pool, playground, tennis & basketball. Easy commute to downtown Indy, nearby Eagle Creek Park or enjoy downtown Zionsville. Minutes to shopping, dining & more! A fabulous home with fantastic floor plan suitable for many lifestyles. Welcome home!
Sold
$505,000
7725 Chestnut Eagle Ct, Zionsville, IN 46077
4beds
4,554sqft
Residential, Single Family Residence
Built in 2010
0.38 Acres Lot
$610,400 Zestimate®
$111/sqft
$3,775 Estimated rent
Home value
$610,400
$580,000 - $641,000
$3,775/mo
Zestimate® history
Owner options
List your home for rent
$3,775/mo
Rent Zestimate®
Find your next renter with Zillow Rental Manager. Plus, with online applications, you can quickly screen prospective tenants – for free.
$3,775/mo
Rent Zestimate®
Refinance and save
$3,001/mo
Est. payment
Refinancing to a lower rate could help reduce your monthly payments and save thousands over the life of the loan.
$3,001/mo
Est. payment
Explore your selling options
Work with a Zillow partner agent
Leverage their expertise and Zillow's premium Showcase listings to get your home seen by more buyers.
Get startedList with your own agent
Get your home in front of millions of buyers by listing it on Zillow.
Learn how to do itSell it yourself
Take full control of how buyers see your home on Zillow by listing For Sale by Owner (FSBO).
List your homeWhat's special
Gas log fireplaceTons of storageWalk-in closetScreened porchHardwood floorsCovered front porch
Zillow last checked:
Listing updated:
Listed by:
Sathya Kattragadda 317-833-2000,
CENTURY 21 Scheetz,
Rebecca Upton 317-777-8385,
CENTURY 21 Scheetz
Bought with:
Emily Huskey
Keller Williams Indy Metro S
Source: MIBOR as distributed by MLS GRID,MLS#: 21950684
Facts & features
Interior
Bedrooms & bathrooms
- Bedrooms: 4
- Bathrooms: 4
- Full bathrooms: 3
- 1/2 bathrooms: 1
- Main level bathrooms: 3
- Main level bedrooms: 3
Primary bedroom
- Level: Main
- Area: 238 Square Feet
- Dimensions: 17X14
Primary bedroom
- Level: Main
- Area: 224 Square Feet
- Dimensions: 16x14
Bedroom 2
- Level: Main
- Area: 154 Square Feet
- Dimensions: 14X11
Bedroom 3
- Level: Main
- Area: 130 Square Feet
- Dimensions: 13x10
Bedroom 4
- Level: Basement
- Area: 272 Square Feet
- Dimensions: 17x16
Other
- Features: Vinyl
- Level: Main
- Area: 48 Square Feet
- Dimensions: 8X6
Breakfast room
- Features: Hardwood
- Level: Main
- Area: 110 Square Feet
- Dimensions: 11X10
Dining room
- Features: Hardwood
- Level: Main
- Area: 176 Square Feet
- Dimensions: 16x11
Great room
- Features: Hardwood
- Level: Main
- Area: 345 Square Feet
- Dimensions: 23x15
Other
- Level: Basement
- Area: 368 Square Feet
- Dimensions: 23x16
Kitchen
- Features: Hardwood
- Level: Main
- Area: 165 Square Feet
- Dimensions: 15X11
Play room
- Level: Basement
- Area: 256 Square Feet
- Dimensions: 16x16
Utility room
- Features: Other
- Level: Basement
- Area: 250 Square Feet
- Dimensions: 25x10
Other
- Level: Basement
- Area: 221 Square Feet
- Dimensions: 17x13
Heating
- Forced Air
Cooling
- Has cooling: Yes
Appliances
- Included: Gas Cooktop, Dishwasher, Dryer, Disposal, Gas Water Heater, Microwave, Oven, Double Oven, Convection Oven, Range Hood, Refrigerator, Bar Fridge, Tankless Water Heater, Washer, Water Softener Owned, Other
- Laundry: Main Level
Features
- Double Vanity, Bookcases, High Ceilings, Vaulted Ceiling(s), Kitchen Island, Entrance Foyer, Hardwood Floors, High Speed Internet, Eat-in Kitchen, Wired for Data, Pantry, Walk-In Closet(s), Wet Bar
- Flooring: Hardwood
- Windows: Windows Thermal, Wood Work Painted
- Basement: Ceiling - 9+ feet,Finished Ceiling,Finished,Finished Walls
- Number of fireplaces: 1
- Fireplace features: Gas Log, Gas Starter, Great Room, Wood Burning
Interior area
- Total structure area: 4,554
- Total interior livable area: 4,554 sqft
- Finished area below ground: 1,992
Property
Parking
- Total spaces: 3
- Parking features: Attached, Concrete, Garage Door Opener
- Attached garage spaces: 3
- Details: Garage Parking Other(Finished Garage, Keyless Entry)
Features
- Levels: One
- Stories: 1
- Patio & porch: Screened
- Exterior features: Sprinkler System
- Fencing: Fence Full Rear
- Has view: Yes
- View description: Lake, Pond
- Has water view: Yes
- Water view: Lake,Pond
Lot
- Size: 0.38 Acres
- Features: Cul-De-Sac, Sidewalks
Details
- Parcel number: 060407000025006021
- Other equipment: Satellite Dish Paid
- Horse amenities: None
Construction
Type & style
- Home type: SingleFamily
- Architectural style: Ranch
- Property subtype: Residential, Single Family Residence
Materials
- Vinyl With Brick
- Foundation: Concrete Perimeter
Condition
- New construction: No
- Year built: 2010
Utilities & green energy
- Water: Municipal/City
Community & HOA
Community
- Features: Playground, Pool, Sidewalks, Tennis Court(s), Other
- Subdivision: Eagles Nest
HOA
- Has HOA: Yes
- Amenities included: Basketball Court, Playground, Pond Seasonal, Tennis Court(s), Pool
- Services included: Entrance Common, Maintenance, ParkPlayground, Tennis Court(s), Trash
- HOA fee: $525 annually
Location
- Region: Zionsville
Financial & listing details
- Price per square foot: $111/sqft
- Tax assessed value: $531,200
- Annual tax amount: $6,014
- Date on market: 11/1/2023
- Cumulative days on market: 22 days
Price history
| Date | Event | Price |
|---|---|---|
| 12/19/2023 | Sold | $505,000+1%$111/sqft |
Source:  MIBOR as distributed by MLS GRID #21950684 Report a problem MIBOR as distributed by MLS GRID #21950684 Report a problem | ||
| 11/22/2023 | Pending sale | $499,900$110/sqft |
Source: MIBOR as distributed by MLS GRID #21950684 Report a problem | ||
| 11/12/2023 | Price change | $499,900-4.8%$110/sqft |
Source: MIBOR as distributed by MLS GRID #21950684 Report a problem | ||
| 11/1/2023 | Listed for sale | $525,000+59.1%$115/sqft |
Source: MIBOR as distributed by MLS GRID #21950684 Report a problem | ||
| 3/28/2014 | Sold | $330,000$72/sqft |
Source: MIBOR as distributed by MLS GRID #21274677 Report a problem | ||
Public tax history
| Year | Property taxes | Tax assessment |
|---|---|---|
| 2025 | $5,998 -5.5% | $531,200 -5.4% |
| 2024 | $6,344 +5.5% | $561,600 +5% |
| 2023 | $6,014 +15.7% | $534,900 +9.9% |
| 2022 | $5,200 +10.7% | $486,700 +14.8% |
| 2021 | $4,698 +4.7% | $424,000 +5.9% |
| 2020 | $4,487 +5.6% | $400,400 +1.2% |
| 2019 | $4,249 +2.5% | $395,700 +5% |
| 2018 | $4,145 +2.9% | $376,800 +3.8% |
| 2017 | $4,028 +5.5% | $363,000 +3.1% |
| 2016 | $3,817 +27.3% | $352,100 +31.5% |
| 2014 | $2,999 +5.6% | $267,800 +6% |
| 2013 | $2,839 -2.2% | $252,600 -2.2% |
| 2012 | $2,904 -37.4% | $258,200 +11.3% |
| 2011 | $4,638 +46280% | $231,900 +46280% |
| 2010 | $10 | $500 |
Find assessor info on the county website
Neighborhood: 46077
Nearby homes
- $517,3005 bd3 ba3k sqft7727 Chestnut Eagle Ct, Zionsville, IN 46077Off Market
- $567,7003 bd3 ba2.8k sqft7723 Chestnut Eagle Ct, Zionsville, IN 46077Off Market
- $488,0004 bd4 ba4.3k sqft7724 Imperial Eagle Dr, Zionsville, IN 46077Sold

- $520,9004 bd2 ba2.9k sqft7729 Chestnut Eagle Ct, Zionsville, IN 46077Off Market
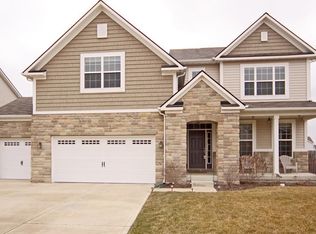
- $475,4005 bd3 ba3.2k sqft7722 Imperial Eagle Dr, Zionsville, IN 46077Off Market
- $523,3004 bd2 ba2.9k sqft7726 Imperial Eagle Dr, Zionsville, IN 46077Off Market
- $486,6004 bd3 ba4.3k sqft7724 Chestnut Eagle Ct, Zionsville, IN 46077Off Market
- $536,0005 bd3 ba3.2k sqft7728 Imperial Eagle Dr, Zionsville, IN 46077Off Market
Nearby schools
GreatSchools rating
- 9/10Boone MeadowGrades: PK-4Distance: 2.1 mi
- 8/10Zionsville West Middle SchoolGrades: PK-8Distance: 2.1 mi
- 10/10Zionsville Community High SchoolGrades: 9-12Distance: 4.6 mi
Schools provided by the listing agent
- Elementary: Boone Meadow
- Middle: Zionsville West Middle School
- High: Zionsville Community High School
Source: MIBOR as distributed by MLS GRID. This data may not be complete. We recommend contacting the local school district to confirm school assignments for this home.
Get a cash offer in 3 minutes
Find out how much your home could sell for in as little as 3 minutes with a no-obligation cash offer.
Estimated market value
$610,400
Get a cash offer in 3 minutes
Find out how much your home could sell for in as little as 3 minutes with a no-obligation cash offer.
Estimated market value
$610,400
- Indiana
- Boone County
- Zionsville
- 46077
- 7725 Chestnut Eagle Ct
Nearby cities
Nearby zip codes
Other Zionsville Topics
