Discover the epitome of convenience and comfort in this charming townhouse located a vibrant community in Derwood, Maryland. Boasting 3 bedrooms and nestled within an amenity-rich neighborhood. This home offers a lifestyle of ease and accessibility. Step inside to find a well-appointed interior featuring an open layout designed for modern living. The spacious living area is perfect for relaxing or entertaining guests, while the adjacent dining area offers a cozy space for family meals or intimate gatherings. The heart of the home lies the kitchen, complete with ample cabinet space, and a convenient breakfast bar. Upstairs, you'll find three generously sized bedrooms, each offering comfort and privacy for family members or guests. The main bedroom boasts a private ensuite bathroom, providing a peaceful retreat at the end of a long day. Outside, the community amenities abound, including parks, playgrounds, walking trails, and more, ensuring there's always something to do just steps from your front door. Plus, with the Shady Grove Metro just blocks away, commuting to downtown Bethesda, Rockville, or Washington D.C. is a breeze. Located in the highly sought-after Park Overlook, Derwood area, residents enjoy access to shopping, dining, and entertainment options nearby. Whether you're seeking outdoor adventure or urban excitement, this home offers the best of both worlds. Don't miss your opportunity to own this fantastic townhouse. Schedule your showing today and experience the ultimate in convenient, carefree living!
Sold for $502,500
$502,500
7725 Eagles Head Ct, Derwood, MD 20855
3beds
1,670sqft
Townhouse
Built in 1985
1,600 Square Feet Lot
$516,300 Zestimate®
$301/sqft
$2,742 Estimated rent
Home value
$516,300
$490,000 - $542,000
$2,742/mo
Zestimate® history
Owner options
List your home for rent
$2,742/mo
Rent Zestimate®
Find your next renter with Zillow Rental Manager. Plus, with online applications, you can quickly screen prospective tenants – for free.
$2,742/mo
Rent Zestimate®
Refinance and save
$3,224/mo
Est. payment
Refinancing to a lower rate could help reduce your monthly payments and save thousands over the life of the loan.
$3,224/mo
Est. payment
Explore your selling options
Work with a Zillow partner agent
Leverage their expertise and Zillow's premium Showcase listings to get your home seen by more buyers.
Get startedList with your own agent
Get your home in front of millions of buyers by listing it on Zillow.
Learn how to do itSell it yourself
Take full control of how buyers see your home on Zillow by listing For Sale by Owner (FSBO).
List your homeWhat's special
Cozy spaceShady grove metroModern livingConvenient breakfast barAmple cabinet space
Zillow last checked:
Listing updated:
Listed by:
John Ippolito 301-660-8893,
Redfin Corp
Bought with:
Sheena Kurian, 588996
Berkshire Hathaway HomeServices Homesale Realty
Source: Bright MLS,MLS#: MDMC2125808
Facts & features
Interior
Bedrooms & bathrooms
- Bedrooms: 3
- Bathrooms: 4
- Full bathrooms: 2
- 1/2 bathrooms: 2
- Main level bathrooms: 1
Rooms
- Room types: Living Room, Dining Room, Primary Bedroom, Kitchen, Laundry, Recreation Room, Primary Bathroom
Basement
- Area: 450
Heating
- Central, Electric
Cooling
- Central Air, Electric
Appliances
- Included: Microwave, Refrigerator, Dishwasher, Disposal, Dryer, Washer, Electric Water Heater
- Laundry: Laundry Room
Features
- Combination Kitchen/Dining, Dining Area, Eat-in Kitchen, Primary Bath(s), Upgraded Countertops
- Basement: Connecting Stairway
- Has fireplace: No
Interior area
- Total structure area: 1,670
- Total interior livable area: 1,670 sqft
- Finished area above ground: 1,220
- Finished area below ground: 450
Property
Parking
- Parking features: Assigned, Other
- Details: Assigned Parking, Assigned Space #: 41
Accessibility
- Accessibility features: None
Features
- Levels: Three
- Stories: 3
- Patio & porch: Deck
- Pool features: Community
Lot
- Size: 1,600 Square Feet
Details
- Additional structures: Above Grade, Below Grade
- Parcel number: 160902292687
- Zoning: PD5
- Special conditions: Standard
Construction
Type & style
- Home type: Townhouse
- Architectural style: Colonial
- Property subtype: Townhouse
Materials
- Combination
- Foundation: Other
Condition
- Good
- New construction: No
- Year built: 1985
Utilities & green energy
- Sewer: Public Sewer
- Water: Public
Community & HOA
Community
- Subdivision: Park Overlook
HOA
- Has HOA: Yes
- Amenities included: Pool, Basketball Court, Common Grounds, Jogging Path, Tennis Court(s), Tot Lots/Playground
- Services included: Trash, Snow Removal, Maintenance Grounds
- HOA fee: $128 monthly
Location
- Region: Derwood
Financial & listing details
- Price per square foot: $301/sqft
- Tax assessed value: $387,100
- Annual tax amount: $4,795
- Date on market: 4/4/2024
- Listing agreement: Exclusive Right To Sell
- Ownership: Fee Simple
Price history
| Date | Event | Price |
|---|---|---|
| 5/22/2024 | Sold | $502,500+2.8%$301/sqft |
Source:  Bright MLS #MDMC2125808 Report a problem Bright MLS #MDMC2125808 Report a problem | ||
| 4/26/2024 | Pending sale | $489,000$293/sqft |
Source: Bright MLS #MDMC2125808 Report a problem | ||
| 4/22/2024 | Price change | $489,000-2%$293/sqft |
Source: Bright MLS #MDMC2125808 Report a problem | ||
| 4/4/2024 | Listed for sale | $499,000+42.6%$299/sqft |
Source: Bright MLS #MDMC2125808 Report a problem | ||
| 9/27/2013 | Sold | $350,000-2.8%$210/sqft |
Source: Public Record Report a problem | ||
| 8/13/2013 | Pending sale | $359,900$216/sqft |
Source: Coldwell Banker Residential Brokerage - North Potomac/Rockville #MC8141320 Report a problem | ||
| 7/26/2013 | Listed for sale | $359,900+14.3%$216/sqft |
Source: Coldwell Banker Residential Brokerage - North Potomac/Rockville #MC8141320 Report a problem | ||
| 12/10/2004 | Sold | $315,000+23.5%$189/sqft |
Source: Public Record Report a problem | ||
| 6/3/2003 | Sold | $255,000$153/sqft |
Source: Public Record Report a problem | ||
Public tax history
| Year | Property taxes | Tax assessment |
|---|---|---|
| 2025 | $4,547 -1.8% | $417,167 +3.7% |
| 2024 | $4,629 +3.8% | $402,133 +3.9% |
| 2023 | $4,460 +9.4% | $387,100 +4.7% |
| 2022 | $4,079 +5.1% | $369,600 +5% |
| 2021 | $3,882 +5.2% | $352,100 +5.2% |
| 2020 | $3,691 +1.2% | $334,600 |
| 2019 | $3,648 -0.2% | $334,600 +1.1% |
| 2018 | $3,655 -2.8% | $330,867 +0.6% |
| 2017 | $3,761 +36.3% | $329,000 +9.9% |
| 2016 | $2,758 | $299,267 +11% |
| 2015 | $2,758 | $269,533 +12.4% |
| 2014 | $2,758 | $239,800 |
| 2013 | -- | $239,800 |
| 2012 | -- | $239,800 -20.1% |
| 2011 | -- | $300,040 |
| 2010 | -- | $300,040 |
| 2009 | -- | $300,040 -7.7% |
| 2008 | -- | $325,090 +17.8% |
| 2007 | -- | $276,006 +21.6% |
| 2006 | -- | $226,923 +27.6% |
| 2005 | -- | $177,840 +11.7% |
| 2004 | -- | $159,262 |
| 2003 | -- | $159,262 +30.4% |
| 2002 | -- | $122,110 |
| 2001 | -- | $122,110 |
Find assessor info on the county website
Neighborhood: 20855
Nearby homes
- $506,8003 bd3 ba1.6k sqft7723 Eagles Head Ct, Derwood, MD 20855Off Market

- $469,4003 bd4 ba1.6k sqft7727 Eagles Head Ct, Rockville, MD 20855Off Market
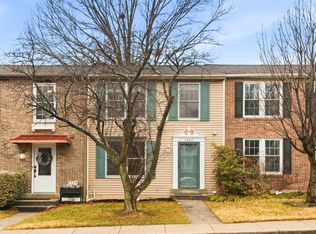
- $431,000-- bd3 ba1.2k sqft7721 Eagles Head Ct, Derwood, MD 20855Off Market
- $469,4003 bd4 ba1.7k sqft7729 Eagles Head Ct, Rockville, MD 20855Off Market
- $490,8003 bd3 ba1.2k sqft7719 Eagles Head Ct, Derwood, MD 20855Off Market
- $448,3003 bd2 ba1.2k sqft7731 Eagles Head Ct, Rockville, MD 20855Off Market
- $10-- bd-- ba-- sqftEagles Head Ct, Derwood, MD 20855Off Market
- $10-- bd-- ba-- sqftEagles Head Ct, Derwood, MD 20855Off Market
Nearby schools
GreatSchools rating
- 8/10Candlewood Elementary SchoolGrades: K-5Distance: 0.6 mi
- 5/10Shady Grove Middle SchoolGrades: 6-8Distance: 1.4 mi
- 5/10Col. Zadok Magruder High SchoolGrades: 9-12Distance: 2.1 mi
Schools provided by the listing agent
- District: Montgomery County Public Schools
Source: Bright MLS. This data may not be complete. We recommend contacting the local school district to confirm school assignments for this home.
Get a cash offer in 3 minutes
Find out how much your home could sell for in as little as 3 minutes with a no-obligation cash offer.
Estimated market value
$516,300
Get a cash offer in 3 minutes
Find out how much your home could sell for in as little as 3 minutes with a no-obligation cash offer.
Estimated market value
$516,300
- Maryland
- Montgomery County
- Derwood
- 20855
- 7725 Eagles Head Ct
Nearby cities
Nearby zip codes
Other Derwood Topics
