Skip main navigation
Sold for $230,000
Street View
  • $230,000

    7725 Elizabeth Dr, Daphne, AL 36526

    4beds
    2baths
    1,547sqft
    Residential Detached
    Built in 2008
    0.29 Acres Lot
    $232,700 Zestimate®
    $149/sqft
    $2,023 Estimated rent

    Home value

    $232,700

    $219,000 - $247,000

    $2,023/mo

    Zestimate® history
    Loading
    Loading...

    Owner options

    List your home for rent

    $2,023/mo

    Rent Zestimate®

    Find your next renter with Zillow Rental Manager. Plus, with online applications, you can quickly screen prospective tenants – for free.

    Learn more

    $2,023/mo

    Rent Zestimate®

    Refinance and save

    $1,440/mo

    Est. payment

    Refinancing to a lower rate could help reduce your monthly payments and save thousands over the life of the loan.

    See today's rates

    $1,440/mo

    Est. payment

    Explore your selling options

    Work with a Zillow partner agent

    Leverage their expertise and Zillow's premium Showcase listings to get your home seen by more buyers.

    Get started

    List with your own agent

    Get your home in front of millions of buyers by listing it on Zillow.

    Learn how to do it

    Sell it yourself

    Take full control of how buyers see your home on Zillow by listing For Sale by Owner (FSBO).

    List your home

    What's special

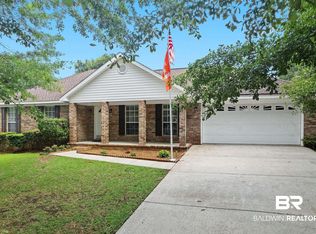
    This 4/2 home in Daphne is a rare find. Maintained to perfection with an abundance of upgraded features and lots of storage with no wasted space. 2 blinds/window treatments to remain, low E windows, manifold water system, energy star ac/heating, hurricane shutters, rain bird irrigation system w/separate meter for utility savings. Split floor plan with smooth ceilings throughout. Kitchen boast granite countertops, stainless appliances, recessed and under counter lighting, oversized breakfast bar, bead board wainscoting and refrigerator to remain. You'll enjoy the utility room with nice size pantry along with washer/dryer. Master suite w/trey ceiling, walk in closet, jetted garden tub, separate walk in shower, dual vanities and linen closet. All bedrooms include ceiling fans w/most of the remaining lighting updated. Beautiful laminate flooring compliments LR, Breakfast room, kitchen and halls. Living area features raised ceiling and double doors leading out to a 12x12 screened porch plus 12x12 stained and scored concrete exterior patio. Large fenced yard w/luxurious low maintenance landscaping. 7 1/2 ft drainage easement behind fencing that belongs to property owner. Two car garage w/pull down stairs and lots of storage above, utility sink and additional window. This home is move in ready, close to schools, YMCA, two sports complexes, dog park, library, senior center, restaurants and shopping. Call today to schedule your personal tour!

    Facts & features

    Interior

    Bedrooms & bathrooms
    • Bedrooms: 4
    • Bathrooms: 2
    Heating
    • Forced air, Heat pump, Electric
    Cooling
    • Central
    Appliances
    • Included: Dishwasher, Dryer, Microwave, Range / Oven, Refrigerator, Washer
    Features
    • Ceiling Fan(s), Split Bedroom Plan, Living Room, Termite Contract
    • Flooring: Carpet, Laminate, Linoleum / Vinyl
    Interior area
    • Total interior livable area: 1,547 sqft

    Property

    Parking
    • Total spaces: 2
    • Parking features: Garage - Attached
    Features
    • Patio & porch: Covered, Screened, Front Porch, Rear Porch
    • Exterior features: Vinyl, Brick
    • Fencing: Fenced
    • Waterfront features: No Waterfront
    Lot
    • Size: 0.29 Acres
    Details
    • Parcel number: 4303080000039126

    Construction

    Type & style
    • Home type: SingleFamily
    • Architectural style: Traditional
    • Property subtype: Residential Detached
    Materials
    • Wood
    • Foundation: Slab
    • Roof: Composition
    Condition
    • Year built: 2008

    Utilities & green energy

    • Sewer: Public Sewer
    • Water: Public
    • Utilities for property: Riviera Utilities, Daphne Utilities

    Community & neighborhood

    Security
    • Security features: Smoke Detector(s)
    Location
    • Region: Daphne

    HOA & financial

    HOA
    • Has HOA: Yes
    • HOA fee: $30 monthly
    • Amenities included: Management
    • Services included: Maintenance Grounds, Insurance

    Other

    Other facts
    • Sewer: Public Sewer
    • WaterSource: Public
    • Flooring: Carpet, Laminate, Vinyl
    • Appliances: Dishwasher, Dryer, Microwave, Washer, Refrigerator w/Ice Maker, Electric Range
    • InteriorFeatures: Ceiling Fan(s), Split Bedroom Plan, Living Room, Termite Contract
    • Heating: Electric, Heat Pump, Central
    • GarageYN: true
    • AttachedGarageYN: true
    • HeatingYN: true
    • CoolingYN: true
    • AssociationFeeIncludes: Maintenance Grounds, Insurance
    • ConstructionMaterials: Vinyl Siding, Brick
    • Fencing: Fenced
    • Roof: Composition
    • Cooling: Heat Pump, Central Air
    • ArchitecturalStyle: Traditional
    • ParkingFeatures: Attached, Garage Door Opener, Double Garage
    • CoveredSpaces: 2
    • ExteriorFeatures: Irrigation Sprinkler
    • SecurityFeatures: Smoke Detector(s)
    • PatioAndPorchFeatures: Covered, Screened, Front Porch, Rear Porch
    • MainLevelBedrooms: 0
    • AssociationAmenities: Management
    • WaterfrontFeatures: No Waterfront
    • CoListAgentEmail: lbrunies@gmail.com
    • MlsStatus: Active
    • PropertySubType: Residential Detached
    • Utilities: Riviera Utilities, Daphne Utilities

    Price history

    DateEventPrice
    7/25/2025Sold$230,000+15%$149/sqft
    Source: Public Record Report a problem
    3/31/2020Sold$200,000+0.3%$129/sqft
    Source: Baldwin Realtors #295521 Report a problem
    3/3/2020Listed for sale$199,500$129/sqft
    Source: RE/MAX By The Bay - Daphne #295521 Report a problem

    Public tax history

    YearProperty taxesTax assessment
    2025$1,100 +7.3%$24,900 +7%
    2024$1,026 -7.5%$23,280 -7.3%
    2023$1,110 $25,100 +23.4%
    2022-- $20,340 +11.8%
    2021$744 +2.2%$18,200 +1.2%
    2020$728 +3.7%$17,980 +3.5%
    2019$702 +4.1%$17,380 +3.8%
    2018$675 +4.3%$16,740 +4%
    2017$647 $16,100 -0.9%
    2016-- $16,240 +5%
    2015-- $15,460 -1%
    2014-- $15,620 +9.5%
    2013-- $14,260 -8%
    2011-- $15,500 -5%
    2010-- $16,320 -4%
    2009$686 $17,000

    Find assessor info on the county website

    Neighborhood: 36526

    Nearby schools

    GreatSchools rating
    Schools provided by the listing agent
    • Elementary: Daphne Elementary
    • Middle: Daphne Middle
    • High: Daphne High

    Source: The MLS. This data may not be complete. We recommend contacting the local school district to confirm school assignments for this home.

    Get a cash offer in 3 minutes
    Find out how much your home could sell for in as little as 3 minutes with a no-obligation cash offer.
    Estimated market value
    $232,700
    Get a cash offer in 3 minutes
    Find out how much your home could sell for in as little as 3 minutes with a no-obligation cash offer.
    Estimated market value
    $232,700