Skip main navigation
Closed
  • $409,900

    7725 Fernvale Springs Way Lot 52, Fairview, TN 37062

    3beds
    1,670sqft
    Townhouse, Residential, Condominium
    Built in 2023
    -- sqft lot
    $399,800 Zestimate®
    $245/sqft
    $2,229 Estimated rent

    Home value

    $399,800

    $380,000 - $420,000

    $2,229/mo

    Zestimate® history
    Loading
    Loading...

    Owner options

    List your home for rent

    $2,229/mo

    Rent Zestimate®

    Find your next renter with Zillow Rental Manager. Plus, with online applications, you can quickly screen prospective tenants – for free.

    Learn more

    $2,229/mo

    Rent Zestimate®

    Refinance and save

    $2,546/mo

    Est. payment

    Refinancing to a lower rate could help reduce your monthly payments and save thousands over the life of the loan.

    See today's rates

    $2,546/mo

    Est. payment

    Explore your selling options

    Work with a Zillow partner agent

    Leverage their expertise and Zillow's premium Showcase listings to get your home seen by more buyers.

    Get started

    List with your own agent

    Get your home in front of millions of buyers by listing it on Zillow.

    Learn how to do it

    Sell it yourself

    Take full control of how buyers see your home on Zillow by listing For Sale by Owner (FSBO).

    List your home

    What's special

    Large bonus roomHardwood stepsStainless appliances
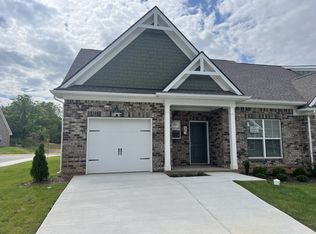
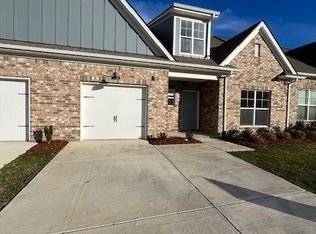
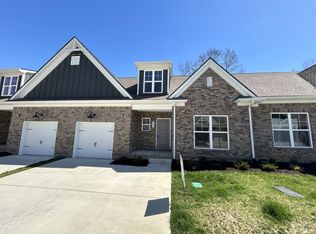
    THE MODEL IS FOR SALE !!!!! DON'T MISS OUT ON THIS RARE OPPORTUNITY !!!! END UNIT!!! This Gorgeous 3 bedroom 3 bathroom Attached Garage Townhome in Quaint Fernvale Springs has 2 bedrooms downstairs and Upstairs is Bedroom #3 with a Full Bathroom and Large Bonus Room. Tile in all 3 baths, quartz countertops, hardwood in most common areas, hardwood steps, and stainless appliances. This home has a private fenced back patio area. Loads of Storage Updtairs !

    Zillow last checked:

    Listing updated:

    Listed by:

    Todd Paul Benne 629-702-0981,

    Regent Realty

    Bought with:

    Mary Brown, 280791

    Parks Compass

    Source: RealTracs MLS as distributed by MLS GRID,MLS#: 2613480MLS Logo

    Facts & features

    Interior

    Bedrooms & bathrooms
    • Bedrooms: 3
    • Bathrooms: 3
    • Full bathrooms: 3
    • Main level bedrooms: 2
    Bedroom 1
    • Area: 195 Square Feet
    • Dimensions: 15x13
    Bedroom 2
    • Features: Walk-In Closet(s)
    • Level: Walk-In Closet(s)
    • Area: 143 Square Feet
    • Dimensions: 13x11
    Bedroom 3
    • Area: 143 Square Feet
    • Dimensions: 13x11
    Bonus room
    • Features: Second Floor
    • Level: Second Floor
    • Area: 176 Square Feet
    • Dimensions: 16x11
    Dining room
    • Features: Formal
    • Level: Formal
    • Area: 110 Square Feet
    • Dimensions: 10x11
    Kitchen
    • Area: 150 Square Feet
    • Dimensions: 15x10
    Living room
    • Area: 192 Square Feet
    • Dimensions: 16x12
    Heating
    • Central
    Cooling
    • Central Air
    Appliances
    • Included: Dishwasher, Disposal, Microwave, Electric Oven, Electric Range
    Features
    • Ceiling Fan(s), Walk-In Closet(s), Entrance Foyer
    • Flooring: Carpet, Laminate, Tile
    • Has fireplace: No
    • Common walls with other units/homes: End Unit
    Interior area
    • Total structure area: 1,670
    • Total interior livable area: 1,670 sqft
    • Finished area above ground: 1,670

    Property

    Parking
    • Total spaces: 1
    • Parking features: Garage Door Opener, Garage Faces Front
    • Attached garage spaces: 1
    Features
    • Levels: Two
    • Stories: 2
    • Patio & porch: Deck
    Details
    • Parcel number: 094042F D 00101C01201042F
    • Special conditions: Standard
    • Other equipment: Air Purifier

    Construction

    Type & style
    • Home type: Townhouse
    • Architectural style: Traditional
    • Property subtype: Townhouse, Residential, Condominium
    • Attached to another structure: Yes
    Materials
    • Fiber Cement, Brick
    • Roof: Shingle
    Condition
    • New construction: Yes
    • Year built: 2023

    Utilities & green energy

    • Sewer: Public Sewer
    • Water: Public
    • Utilities for property: Water Available, Underground Utilities
    Green energy
    • Energy efficient items: Thermostat
    • Indoor air quality: Contaminant Control

    Community & HOA

    Community
    • Security: Smoke Detector(s)
    • Subdivision: Fernvale Springs
    HOA
    • Has HOA: Yes
    • Amenities included: Underground Utilities
    • Services included: Maintenance Grounds, Insurance, Trash
    • HOA fee: $225 monthly
    • Second HOA fee: $300 one time
    Location
    • Region: Fairview

    Financial & listing details

    • Price per square foot: $245/sqft
    • Annual tax amount: $2,200
    • Date on market: 1/28/2024

    Price history

    DateEventPrice
    2/27/2024Sold$409,900$245/sqft
    Source: RealTracs MLS as distributed by MLS GRID #2613480 Report a problem
    2/6/2024Pending sale$409,900$245/sqft
    Source: RealTracs MLS as distributed by MLS GRID #2613480 Report a problem
    1/28/2024Listed for sale$409,900$245/sqft
    Source: RealTracs MLS as distributed by MLS GRID #2613480 Report a problem

    Public tax history

    Tax history is unavailable.

    Neighborhood: 37062

    Nearby schools

    GreatSchools rating
    Schools provided by the listing agent
    • Elementary: Westwood Elementary School
    • Middle: Fairview Middle School
    • High: Fairview High School

    Source: RealTracs MLS as distributed by MLS GRID. This data may not be complete. We recommend contacting the local school district to confirm school assignments for this home.

    Get a cash offer in 3 minutes
    Find out how much your home could sell for in as little as 3 minutes with a no-obligation cash offer.
    Estimated market value
    $399,800
    Get a cash offer in 3 minutes
    Find out how much your home could sell for in as little as 3 minutes with a no-obligation cash offer.
    Estimated market value
    $399,800