Skip main navigation
Sold for $188,000
  • $188,000

    7725 Friendfield Rd, Effingham, SC 29541

    3beds
    1,175sqft
    Single Family Residence
    Built in 1993
    0.76 Acres Lot
    $188,200 Zestimate®
    $160/sqft
    $1,339 Estimated rent

    Home value

    $188,200

    $179,000 - $198,000

    $1,339/mo

    Zestimate® history
    Loading
    Loading...

    Owner options

    List your home for rent

    $1,339/mo

    Rent Zestimate®

    Find your next renter with Zillow Rental Manager. Plus, with online applications, you can quickly screen prospective tenants – for free.

    Learn more

    $1,339/mo

    Rent Zestimate®

    Refinance and save

    $1,126/mo

    Est. payment

    Refinancing to a lower rate could help reduce your monthly payments and save thousands over the life of the loan.

    See today's rates

    $1,126/mo

    Est. payment

    Explore your selling options

    Work with a Zillow partner agent

    Leverage their expertise and Zillow's premium Showcase listings to get your home seen by more buyers.

    Get started

    List with your own agent

    Get your home in front of millions of buyers by listing it on Zillow.

    Learn how to do it

    Sell it yourself

    Take full control of how buyers see your home on Zillow by listing For Sale by Owner (FSBO).

    List your home

    What's special

    Covered front porchUpdated hardwareTile backsplashOpen layoutButcher block countertopsWrap-around drivewayPeaceful outdoor setting
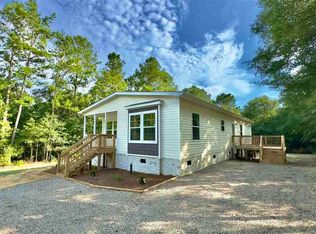
    Set on 0.74 acres in a quiet country setting, this single-story home offers 3 bedrooms, 2 full bathrooms, and just under 1,200 square feet of living space. Recent improvements include vinyl windows (2023), luxury vinyl plank flooring (2024), roof (2017), fresh interior paint, updated HVAC and ductwork, and a variety of additional updates completed throughout the home. A wrap-around driveway leads to the home, where fresh landscaping and a covered front porch create a welcoming first impression. There's plenty of room for a row of rocking chairs and a place to enjoy the view of the surrounding property. Step through the glass-screened front door into a bright living room featuring hardwood floors with a decorative floor medallion. The open layout provides flexibility for a variety of furniture arrangements and flows directly into the kitchen and dining area. Completed between 2023 and 2026, kitchen updates include herringbone-pattern LVP flooring, butcher block countertops, tile backsplash, a new sink, updated hardware, and newer appliances including the oven, cooktop, and dishwasher. The adjoining dining area offers space for everyday meals, morning coffee, or gathering around the table with guests. Natural light fills the primary bedroom, which connects to an ensuite bathroom with a tub/shower combination and storage shelving. New LVP flooring carries throughout both spaces, creating a seamless transition from the bedroom to the bath. Two additional bedrooms share a centrally located full bathroom, while one bedroom has been updated with new LVP flooring. The laundry room includes a new washer and dryer (2026), both of which convey. Additional improvements include new front and back doors, electrical outlets, ceiling fans, and light fixtures. The backyard offers plenty of room to enjoy the outdoors and make the space your own. A large chicken coop conveys for those interested in hobby farming, while the utility shelter provides storage for equipment, workshop space, or a covered spot to relax outside. A large fire pit area creates a natural gathering place, and the wooden swing offers another place to unwind. Mature trees surrounding the property provide shade and a sense of privacy, completing the peaceful outdoor setting. Don’t miss your opportunity to experience this exceptional home — schedule your showing today!

    Zillow last checked:

    Listing updated:

    Listed by:

    Natalie Taflinger 843-773-1728,

    Exp Realty Llc

    Bought with:

    Itisa Harley-Williams, 73595

    Pee Dee Elite Team Brokered By Lpt Realty

    Source: Pee Dee Realtor Association,MLS#: 2602542MLS Logo

    Facts & features

    Interior

    Bedrooms & bathrooms
    • Bedrooms: 3
    • Bathrooms: 2
    • Full bathrooms: 2
    Heating
    • Central, Heat Pump
    Cooling
    • Central Air, Heat Pump
    Appliances
    • Included: Dishwasher, Dryer, Washer, Refrigerator, Surface Unit
    Features
    • Entrance Foyer, Ceiling Fan(s), Shower, Attic, Ceilings 8 Feet
    • Flooring: Wood, Tile, Hardwood
    • Windows: Insulated Windows, Blinds
    • Has fireplace: No
    • Fireplace features: None
    Interior area
    • Total structure area: 1,175
    • Total interior livable area: 1,175 sqft

    Property

    Parking
    • Parking features: None
    Features
    • Levels: One
    • Stories: 1
    • Patio & porch: Porch
    • Exterior features: Storage
    Lot
    • Size: 0.76 Acres
    Details
    • Parcel number: 0021902012

    Construction

    Type & style
    • Home type: SingleFamily
    • Architectural style: Traditional
    • Property subtype: Single Family Residence
    Materials
    • Brick Veneer
    • Foundation: Crawl Space
    • Roof: Shingle
    Condition
    • Year built: 1993

    Utilities & green energy

    • Sewer: Septic Tank
    • Water: Well

    Community & HOA

    Community
    • Subdivision: County
    Location
    • Region: Effingham

    Financial & listing details

    • Price per square foot: $160/sqft
    • Tax assessed value: $110,743
    • Annual tax amount: $504
    • Date on market: 8/31/2026

    Price history

    DateEventPrice
    8/3/2026Sold$188,000+4.5%$160/sqft
    Source: Pee Dee Realtor Association #2602542 Report a problem
    6/24/2026Contingent$179,900$153/sqft
    Source: Pee Dee Realtor Association #2602542 Report a problem
    6/19/2026Listed for sale$179,900+373.4%$153/sqft
    Source: Pee Dee Realtor Association #2602542 Report a problem
    6/17/2013Sold$38,000-41.4%$32/sqft
    Source: Public Record Report a problem
    2/5/2013Listed for sale$64,900+6.7%$55/sqft
    Source: Coldwell Banker Segars McMillan and Associates #114986 Report a problem
    8/20/2012Sold$60,835$52/sqft
    Source: Public Record Report a problem

    Public tax history

    YearProperty taxesTax assessment
    2025$505 -3%$110,743
    2024$521 +9.6%$110,743 +40.6%
    2023$475 +1%$78,746
    2022$470 +35.7%$78,746
    2021$347 -5.4%$78,746
    2020$366 -2.6%$78,746
    2019$376 +7.4%$78,746
    2018$350 -3.3%$78,746 +2399.9%
    2017$362 -3%$3,150
    2016$373 +0.9%$3,150
    2015$370 +6.3%$3,150
    2014$348 -10.4%--
    2013$388 +2.3%$3,696
    2012$379 -8.7%--
    2011$415 -0.7%--
    2010$418 +30.7%--
    2009$320 --
    Find assessor info on the county website

    Neighborhood: 29541

    Nearby schools

    GreatSchools rating
    Schools provided by the listing agent
    • Elementary: Hannah Pamplico
    • Middle: Hannah Pamplico
    • High: Hannah Pamplico

    Source: Pee Dee Realtor Association. This data may not be complete. We recommend contacting the local school district to confirm school assignments for this home.

    Sell for more on Zillow
    Get a Zillow Showcase℠ listing at no additional cost and you could sell for .
    $188,200
    2% more
    +$3,764
    With Zillow Showcase(estimated)
    $191,964
    Sell for more on Zillow
    Get a Zillow Showcase℠ listing at no additional cost and you could sell for .
    $188,200
    2% more
    +$3,764
    With Zillow Showcase(estimated)
    $191,964