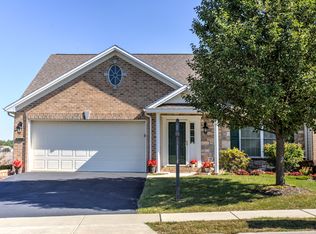
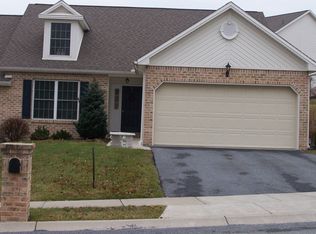
Remarkable home featuring one level living with the perks of a single family home feel. The home has a brick facade, 2 car garage, side entry and corner location. As you enter the home you are greeted with wood floors through the foyer. The open floorplan concept features 2244 sq ft of living space. Vaulted ceilings with skylights, gas fireplace and open kitchen and dining area. The kitchen features a center island which can be used as a breakfast bar, desk area and tons of storage. The dining area has a slider to the backyard patio. The master suite located on the main level features 2 separate closets, carpeting, full bathroom to include double sinks and easy walk in shower with seat. The main level is also home to the laundry area and additional half bath. The upper level features a loft area overlooking this stunning floorplan. Two additional bedrooms, one bedroom bigger then the master and also second full bathroom. The home has an interior basement which is a great storage feature plus a room was created to house an additional separate area. All the appliances are included with this home. The home owner association is $90 per month and covers lawn care, trimming and snow removal. This home truly emcompasses all you need for simple, stylish living. This home also comes with a one year HSA home warranty.
This property is not currently displayed as for sale or rent on Zillow. This may be different from what's on other websites or public sources.