Skip main navigation
Sold for $695,000
  • $695,000

    7725 Heritage Woods Way, Annandale, VA 22003

    3beds
    1,599sqft
    Townhouse
    Built in 1998
    2,484 Square Feet Lot
    $702,700 Zestimate®
    $435/sqft
    $3,533 Estimated rent

    Home value

    $702,700

    $661,000 - $752,000

    $3,533/mo

    Zestimate® history
    Loading
    Loading...

    Owner options

    List your home for rent

    $3,533/mo

    Rent Zestimate®

    Find your next renter with Zillow Rental Manager. Plus, with online applications, you can quickly screen prospective tenants – for free.

    Learn more

    $3,533/mo

    Rent Zestimate®

    Refinance and save

    $4,651/mo

    Est. payment

    Refinancing to a lower rate could help reduce your monthly payments and save thousands over the life of the loan.

    See today's rates

    $4,651/mo

    Est. payment

    Explore your selling options

    Work with a Zillow partner agent

    Leverage their expertise and Zillow's premium Showcase listings to get your home seen by more buyers.

    Get started

    List with your own agent

    Get your home in front of millions of buyers by listing it on Zillow.

    Learn how to do it

    Sell it yourself

    Take full control of how buyers see your home on Zillow by listing For Sale by Owner (FSBO).

    List your home

    What's special

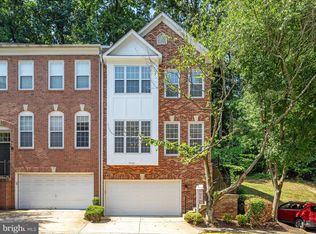
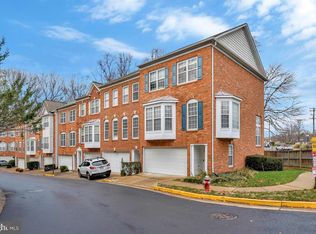
    Gas fireplaceModern appliancesFinished basementInviting eat-in areaEnd-unit town homeMaster suiteWell-appointed bedrooms
    This charming, rarely available end-unit town home offers unbeatable convenience in the heart of Annandale, Virginia. Situated just moments from Tyson's Corner, I-495, top-tier restaurants, Dulles International and Washington Airports. Step inside to discover a spacious, light-filled interior featuring three generously sized bedrooms, two full bathrooms, and two half bathrooms. The kitchen, equipped with modern appliances, boasts an inviting eat-in area, perfect for casual meals. Upstairs, you'll find three well-appointed bedrooms, including a master suite with ample space for relaxation. The main level includes deck access to enjoy the outdoors. The entrance level leads to a spacious, light filled living room with a gas fireplace! Additional highlights include a finished basement with plenty of extra storage space and a two-car garage, providing both secure parking and even more storage options. Don't miss the opportunity to own this exceptional property in a prime location. Schedule a tour today before it's gone! Open House: Oct 18 1pm to 3 pm ONLY (Sunday OH CANCELLED!!!) Offer Deadline: Tuesday Oct 21 at 6pm

    Zillow last checked:

    Listing updated:

    Listed by:

    Thomas Thieman 703-906-3933,

    Pearson Smith Realty, LLC

    Bought with:

    Sami Gjoka Whittman, 524268

    Proplocate Realty, LLC

    Source: Bright MLS,MLS#: VAFX2273964MLS Logo

    Facts & features

    Interior

    Bedrooms & bathrooms
    • Bedrooms: 3
    • Bathrooms: 4
    • Full bathrooms: 2
    • 1/2 bathrooms: 2
    • Main level bathrooms: 1
    Rooms
    • Room types: Living Room, Dining Room, Primary Bedroom, Bedroom 2, Kitchen, Family Room, Breakfast Room, Bedroom 1, Bathroom 1, Primary Bathroom
    Primary bedroom
    • Features: Ceiling Fan(s), Walk-In Closet(s), Flooring - HardWood
    • Level: Upper
    • Area: 196 Square Feet
    • Dimensions: 14 x 14
    Bedroom 1
    • Features: Flooring - HardWood
    • Level: Upper
    • Area: 100 Square Feet
    • Dimensions: 10 x 10
    Bedroom 2
    • Features: Flooring - HardWood
    • Level: Upper
    • Area: 100 Square Feet
    • Dimensions: 10 x 10
    Primary bathroom
    • Features: Granite Counters, Double Sink, Flooring - Carpet, Flooring - Ceramic Tile, Soaking Tub
    • Level: Upper
    • Area: 88 Square Feet
    • Dimensions: 11 x 8
    Bathroom 1
    • Features: Flooring - Ceramic Tile, Bathroom - Tub Shower
    • Level: Upper
    Breakfast room
    • Features: Flooring - Ceramic Tile
    • Level: Main
    • Area: 144 Square Feet
    • Dimensions: 12 x 12
    Dining room
    • Features: Flooring - HardWood
    • Level: Main
    • Area: 143 Square Feet
    • Dimensions: 11 x 13
    Family room
    • Features: Flooring - Carpet
    • Level: Lower
    • Area: 255 Square Feet
    • Dimensions: 15 x 17
    Kitchen
    • Features: Granite Counters, Flooring - Ceramic Tile, Eat-in Kitchen, Kitchen - Gas Cooking, Recessed Lighting, Kitchen Island
    • Level: Main
    • Area: 144 Square Feet
    • Dimensions: 12 x 12
    Living room
    • Features: Fireplace - Gas, Built-in Features, Flooring - HardWood, Living/Dining Room Combo
    • Level: Main
    • Area: 252 Square Feet
    • Dimensions: 12 x 21
    Heating
    • Forced Air, Natural Gas
    Cooling
    • Central Air, Electric
    Appliances
    • Included: Gas Water Heater
    • Laundry: Upper Level
    Features
    • Floor Plan - Traditional
    • Basement: Finished,Garage Access
    • Number of fireplaces: 1
    • Fireplace features: Gas/Propane
    Interior area
    • Total structure area: 1,599
    • Total interior livable area: 1,599 sqft
    • Finished area above ground: 1,599
    • Finished area below ground: 0

    Property

    Parking
    • Total spaces: 2
    • Parking features: Garage Door Opener, Garage Faces Front, Basement, On Street, Attached
    • Attached garage spaces: 2
    • Has uncovered spaces: Yes
    Accessibility
    • Accessibility features: None
    Features
    • Levels: Three
    • Stories: 3
    • Pool features: None
    Lot
    • Size: 2,484 Square Feet
    Details
    • Additional structures: Above Grade, Below Grade
    • Parcel number: 0702 20 0020A
    • Zoning: 220
    • Special conditions: Standard

    Construction

    Type & style
    • Home type: Townhouse
    • Architectural style: Colonial
    • Property subtype: Townhouse
    Materials
    • Aluminum Siding
    • Foundation: Concrete Perimeter
    Condition
    • New construction: No
    • Year built: 1998

    Utilities & green energy

    • Sewer: Public Sewer
    • Water: Public

    Community & HOA

    Community
    • Security: Security System, Smoke Detector(s)
    • Subdivision: Heritage Woods
    HOA
    • Has HOA: Yes
    • Services included: Common Area Maintenance, Lawn Care Front, Lawn Care Rear, Lawn Care Side, Maintenance Grounds, Trash, Snow Removal
    • HOA fee: $358 quarterly
    Location
    • Region: Annandale

    Financial & listing details

    • Price per square foot: $435/sqft
    • Tax assessed value: $626,370
    • Annual tax amount: $7,241
    • Date on market: 10/17/2025
    • Listing agreement: Exclusive Agency
    • Ownership: Fee Simple

    Price history

    DateEventPrice
    11/20/2025Sold$695,000+3%$435/sqft
    Source: Bright MLS #VAFX2273964 Report a problem
    10/19/2025Pending sale$675,000$422/sqft
    Source: Bright MLS #VAFX2273964 Report a problem
    10/17/2025Listed for sale$675,000+27.4%$422/sqft
    Source: Bright MLS #VAFX2273964 Report a problem
    1/16/2020Sold$530,000-4.5%$331/sqft
    Source: Public Record Report a problem
    11/26/2019Pending sale$555,000$347/sqft
    Source: Coldwell Banker Residential Brokerage - Vienna / Tysons Corner #VAFX1090620 Report a problem
    10/11/2019Price change$555,000-1.8%$347/sqft
    Source: Coldwell Banker Residential Brokerage - Vienna / Tysons Corner #VAFX1090620 Report a problem
    9/25/2019Listed for sale$565,000+41.3%$353/sqft
    Source: Coldwell Banker Residential Brokerage #VAFX1090620 Report a problem
    4/12/2010Sold$400,000-7%$250/sqft
    Source: Public Record Report a problem
    2/5/2004Sold$430,000+83%$269/sqft
    Source: Public Record Report a problem
    12/28/1998Sold$235,000$147/sqft
    Source: Public Record Report a problem

    Public tax history

    YearProperty taxesTax assessment
    2025$7,241 -0.6%$626,370 -0.4%
    2024$7,282 +4.5%$628,580 +1.8%
    2023$6,966 +3.5%$617,320 +4.9%
    2022$6,728 $588,380 +9.4%
    2021-- $537,890 +1.4%
    2020$6,276 +2.6%$530,310 +2.6%
    2019$6,118 +3.8%$516,930 +3.8%
    2018$5,896 +7.1%$498,180 +5%
    2017$5,508 +0.2%$474,380
    2016$5,496 +3.8%$474,380
    2015$5,294 +4.2%$474,380 +3.9%
    2014$5,082 $456,440 +4.9%
    2013-- $435,170 +10.9%
    2012-- $392,390 -3%
    2011-- $404,370 -2.9%
    2010-- $416,420
    2009-- $416,420 -21.2%
    2008-- $528,690 +1.1%
    2007-- $523,060 +75.4%
    2003-- $298,125 +12%
    2002-- $266,185 +13%
    2001-- $235,560
    Find assessor info on the county website

    Neighborhood: 22003

    Nearby schools

    GreatSchools rating
    Schools provided by the listing agent
    • Elementary: Annandale Terrace
    • Middle: Poe
    • High: Annandale
    • District: Fairfax County Public Schools

    Source: Bright MLS. This data may not be complete. We recommend contacting the local school district to confirm school assignments for this home.

    Get a cash offer in 3 minutes
    Find out how much your home could sell for in as little as 3 minutes with a no-obligation cash offer.
    Estimated market value
    $702,700
    Get a cash offer in 3 minutes
    Find out how much your home could sell for in as little as 3 minutes with a no-obligation cash offer.
    Estimated market value
    $702,700