Skip main navigation
Off market
  • $155,800

    7725 Kirkwood #68, Newport, MI 48166

    3beds
    990sqft
    Single Family Residence
    Built in ----
    -- sqft lot
    $155,800 Zestimate®
    $157/sqft
    $1,378 Estimated rent

    Home value

    $155,800

    $117,000 - $199,000

    $1,378/mo

    Zestimate® history
    Loading
    Loading...

    Owner options

    List your home for rent

    $1,378/mo

    Rent Zestimate®

    Find your next renter with Zillow Rental Manager. Plus, with online applications, you can quickly screen prospective tenants – for free.

    Learn more

    $1,378/mo

    Rent Zestimate®

    Refinance and save

    $1,051/mo

    Est. payment

    Refinancing to a lower rate could help reduce your monthly payments and save thousands over the life of the loan.

    See today's rates

    $1,051/mo

    Est. payment

    Explore your selling options

    Work with a Zillow partner agent

    Leverage their expertise and Zillow's premium Showcase listings to get your home seen by more buyers.

    Get started

    List with your own agent

    Get your home in front of millions of buyers by listing it on Zillow.

    Learn how to do it

    Sell it yourself

    Take full control of how buyers see your home on Zillow by listing For Sale by Owner (FSBO).

    List your home

    What's special

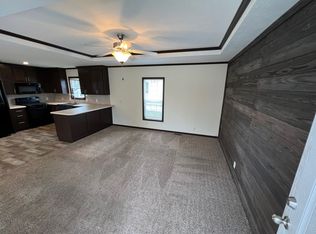
    This charming and spacious 3-bedroom, 2-bathroom home is the perfect blend of style, comfort, and convenience. Featuring a bright, open-concept floor plan and all the essential amenities, this home is designed for effortless living and modern lifestyles. **Key Features - **3 Bedrooms & 2 Bathrooms Spacious and thoughtfully laid out, this home includes three generously sized bedrooms, including a private primary suite with its own ensuite bathroom. - **Open Concept Living The large, open floor plan creates a seamless flow between the living, dining, and kitchen areas perfect for both family living and entertaining. - **Gourmet Kitchen with Peninsula The kitchen is equipped with light countertops and all essential kitchen appliances, including a refrigerator, stove, oven, microwave, and dishwasher. The kitchen peninsula offers additional counter space, making meal prep or casual dining even more convenient. - **Laminate Flooring Throughout (Except Primary Suite) The home features stylish and easy-to-maintain laminate flooring throughout the living spaces, with cozy carpet in the primary suite for added comfort. - **Designated Laundry Area A separate laundry area comes complete with a full-size washer and dryer, making laundry day a breeze while keeping your home organized. - **Central Air Conditioning Stay cool during hot summer months and enjoy year-round comfort with the home's central air conditioning system. - **Storage Shed An outdoor storage shed provides additional space for tools, seasonal items, or outdoor gear, keeping your home organized and clutter-free. With its open-concept design, functional kitchen, and modern amenities, this manufactured home offers the ideal living space for any family. Whether you're enjoying the spacious kitchen, relaxing in the comfortable living area, or taking advantage of the outdoor storage, every feature of this home is designed for ease and comfort. This fantastic home won't last long! Contact us today to schedule a private showing or for more information about this home. *photos are for advertising purposes only. actual home photos will be added when available.*

    This property is not currently displayed as for sale or rent on Zillow. This may be different from what's on other websites or public sources.
    Zillow last checked:

    Listing updated:

    Source: Zillow Rentals

    Facts & features

    Interior

    Bedrooms & bathrooms
    • Bedrooms: 3
    • Bathrooms: 2
    • Full bathrooms: 2
    Cooling
    • Central Air
    Appliances
    • Included: Dryer, Washer
    • Laundry: In Unit
    Features
    • Flooring: Laminate
    Interior area
    • Total interior livable area: 990 sqft

    Property

    Parking
    • Details: Contact manager
    Features
    • Exterior features: All appliances included, Flooring: Laminate, Open Floorplan, Recessed Lighting

    Construction

    Type & style
    • Home type: SingleFamily
    • Property subtype: Single Family Residence

    Community & HOA

    Location
    • Region: Newport

    Financial & listing details

    • Price per square foot: $157/sqft
    • Date on market: 3/4/2025
    • Lease term: 1 Year

    Price history

    DateEventPrice
    3/14/2025Listing removed$1,229$1/sqft
    Source: Zillow Rentals Report a problem
    3/5/2025Listed for rent$1,229$1/sqft
    Source: Zillow Rentals Report a problem

    Public tax history

    Tax history is unavailable.

    Neighborhood: 48166

    Nearby schools

    GreatSchools rating
    Get a cash offer in 3 minutes
    Find out how much your home could sell for in as little as 3 minutes with a no-obligation cash offer.
    Estimated market value
    $155,800
    Get a cash offer in 3 minutes
    Find out how much your home could sell for in as little as 3 minutes with a no-obligation cash offer.
    Estimated market value
    $155,800